Skip main navigation
Sold for $504,500
  • $504,500

    4012 Godfrey Dr, Salida, CA 95368

    4beds
    1,820sqft
    Residential, Single Family Residence
    Built in 1990
    5,662 Square Feet Lot
    $503,900 Zestimate®
    $277/sqft
    $2,760 Estimated rent

    Home value

    $503,900

    $459,000 - $554,000

    $2,760/mo

    Zestimate® history
    Loading
    Loading...

    Owner options

    List your home for rent

    $2,760/mo

    Rent Zestimate®

    Find your next renter with Zillow Rental Manager. Plus, with online applications, you can quickly screen prospective tenants – for free.

    Learn more

    $2,760/mo

    Rent Zestimate®

    Refinance and save

    $3,189/mo

    Est. payment

    Refinancing to a lower rate could help reduce your monthly payments and save thousands over the life of the loan.

    See today's rates

    $3,189/mo

    Est. payment

    Explore your selling options

    Work with a Zillow partner agent

    Leverage their expertise and Zillow's premium Showcase listings to get your home seen by more buyers.

    Get started

    List with your own agent

    Get your home in front of millions of buyers by listing it on Zillow.

    Learn how to do it

    Sell it yourself

    Take full control of how buyers see your home on Zillow by listing For Sale by Owner (FSBO).

    List your home

    What's special

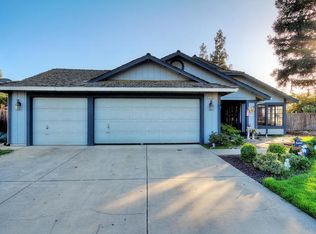
    Gorgeous Godfrey! New Price and No Mello-Roos! Spacious and gracious, this beautifully maintained 4BD/2BA single-story home in the desirable Bristol Glenn neighborhood is one you don't want to miss. Approx. 1,820 sq. ft. with energy efficiant dual-pane windows, central heat/air, whole house fan, and fresh interior paint throughout. The cheerful kitchen opens to a sunny great room with breakfast nook, cathedral ceilings and a dramatic wood-burning fireplace —perfect for relaxed living and entertaining. Delightful dining and formal living areas add hospitality flexibility to this fabulous floor plan. Enjoy a versatile 3-car garage with the third bay partially converted into a bonus room/office with dedicated wall AC unit and additional storage area. The tranquil backyard features a space-saving storage shed, peaceful pond with a small waterfall and a variety blooming, fragrant flowers. This is home!

    Zillow last checked:

    Listing updated:

    Listed by:

    Jennifer Malakoff DRE #01390608 925-525-3456,

    Keller Williams Tri-valley

    Bought with:

    Robert Jimenez, DRE #02165831

    Hero Real Estate

    Source: Bay East AOR,MLS#: 41095004MLS Logo

    Facts & features

    Interior

    Bedrooms & bathrooms
    • Bedrooms: 4
    • Bathrooms: 2
    • Full bathrooms: 2
    Rooms
    • Room types: 4 Bedrooms, 2 Baths, Primary Bedrm Suite - 1, Dining Room, Office, Bonus Room, Dining Area, Eat-In Kitchen, Living Room
    Bathroom
    • Features: Shower Over Tub, Solid Surface, Stall Shower, Tile, Updated Baths
    Kitchen
    • Features: Breakfast Bar, Breakfast Nook, Tile Counters, Dishwasher, Eat-in Kitchen, Electric Range/Cooktop, Disposal, Ice Maker Hookup, Refrigerator
    Heating
    • Central
    Cooling
    • Ceiling Fan(s), Central Air, Wall/Window Unit(s)
    Appliances
    • Included: Dishwasher, Electric Range, Plumbed For Ice Maker, Refrigerator
    • Laundry: Hookups Only, Laundry Closet
    Features
    • Breakfast Bar, Breakfast Nook
    • Flooring: Tile
    • Doors: Mirrored Closet Door(s)
    • Windows: Double Pane Windows
    • Number of fireplaces: 1
    • Fireplace features: Brick, Family Room, Wood Burning, Kitchen
    Interior area
    • Total structure area: 1,820
    • Total interior livable area: 1,820 sqft

    Property

    Parking
    • Total spaces: 3
    • Parking features: Attached, Garage Door Opener
    • Garage spaces: 3
    Features
    • Levels: One
    • Stories: 1
    • Entry location: No Steps to Entry
    • Patio & porch: Patio, Front Porch
    • Exterior features: Storage, Private Entrance
    • Pool features: None
    • Fencing: Fenced
    Lot
    • Size: 5,662 Square Feet
    • Features: Level, Landscaped, Private, Sprinklers In Rear, Back Yard, Front Yard, Landscape Back, Landscape Front
    Details
    • Additional structures: Shed(s)
    • Parcel number: 135022048000
    • Special conditions: Standard
    • Other equipment: Irrigation Equipment

    Construction

    Type & style
    • Home type: SingleFamily
    • Architectural style: Contemporary
    • Property subtype: Residential, Single Family Residence
    Materials
    • Stucco, Wood Siding
    • Foundation: Slab
    • Roof: Composition
    Condition
    • Existing
    • New construction: No
    • Year built: 1990

    Utilities & green energy

    • Electric: No Solar, 220 Volts in Laundry

    Community & HOA

    Community
    • Subdivision: Bristol Glen
    HOA
    • Has HOA: No
    Location
    • Region: Salida

    Financial & listing details

    • Price per square foot: $277/sqft
    • Tax assessed value: $241,336
    • Annual tax amount: $3,383
    • Price range: $504.5K - $504.5K
    • Date on market: 4/25/2025
    • Listing agreement: Excl Right
    • Listing terms: Cash,Conventional,1031 Exchange,FHA,VA Loan
    • Electric utility on property: Yes

    Price history

    DateEventPrice
    8/5/2025Sold$504,500+1.9%$277/sqft
    Source: Bay East AOR #41095004 Report a problem
    7/25/2025Pending sale$495,000$272/sqft
    Source: Bay East AOR #41095004 Report a problem
    7/14/2025Price change$495,000-2.8%$272/sqft
    Source: Bay East AOR #41095004 Report a problem
    6/27/2025Price change$509,500-2%$280/sqft
    Source: Bay East AOR #41095004 Report a problem
    5/15/2025Listed for sale$520,000$286/sqft
    Source: bridgeMLS/CCAR/Bay East AOR #41095004 Report a problem
    5/9/2025Contingent$520,000$286/sqft
    Source: bridgeMLS/CCAR/Bay East AOR #41095004 Report a problem
    4/25/2025Listed for sale$520,000+266.2%$286/sqft
    Source: bridgeMLS/CCAR/Bay East AOR #41095004 Report a problem
    6/16/1994Sold$142,000$78/sqft
    Source: Public Record Report a problem

    Public tax history

    YearProperty taxesTax assessment
    2025$3,383 +2.3%$241,336 +2%
    2024$3,307 +2.2%$236,605 +2%
    2023$3,236 +4.5%$231,967 +2%
    2022$3,097 +1.9%$227,419 +2%
    2021$3,040 +3.9%$222,960 +1%
    2020$2,926 +1.7%$220,675 +2%
    2019$2,877 +2.5%$216,349 +2%
    2018$2,807 +2.6%$212,108 +2%
    2017$2,736 +2.4%$207,950 +2%
    2016$2,670 +3.1%$203,874 +1.5%
    2015$2,589 $200,813 +2%
    2014$2,589 $196,880 +14.1%
    2012-- $172,500
    2011-- $172,500 -3.1%
    2010-- $178,000 -5%
    2009-- $187,419 +2%
    2008-- $183,745 +2%
    2007-- $180,143 +2%
    2006-- $176,612 +2%
    2005-- $173,150 +2%
    2004$1,957 +1.8%$169,756 +1.9%
    2003$1,923 $166,646 +2%
    2002-- $163,379 +2%
    2001$1,824 +0.5%$160,176 +2%
    2000$1,815 $157,035
    Find assessor info on the county website

    Neighborhood: 95368

    Nearby schools

    GreatSchools rating
    Get a cash offer in 3 minutes
    Find out how much your home could sell for in as little as 3 minutes with a no-obligation cash offer.
    Estimated market value
    $503,900
    Get a cash offer in 3 minutes
    Find out how much your home could sell for in as little as 3 minutes with a no-obligation cash offer.
    Estimated market value
    $503,900