This beloved one family home since 1974 gives you a warm and loving feeling from the moment you walk in. This home features 3 bedrooms, 3 bathrooms, a bonus room perfect for an office or 4th bedroom, and plenty of room for entertaining with a formal living room and dining room. The eat-in kitchen offers an abundance of cabinets and a peninsula island that overlooks the cozy living room and brick wood-burning fireplace. The primary bedroom offers dual closets, a primary bathroom with dual vanity, and access to the large deck that overlooks a park-like backyard. The finished basement offers great space for hosting a watch party for your favorite sports team with a full bar and 2nd wood burning brick fireplace. The fun doesn't have to end, it can be extended to the outdoors for entertaining or unwinding in your own private oasis with mature shade trees. This home has been well maintained over the years and ready to be given new love and life.
Closed
Price Unknown
4012 Greenbrier Dr, Jefferson City, MO 65109
3beds
2,520sqft
Single Family Residence
Built in 1974
0.6 Acres Lot
$284,100 Zestimate®
$--/sqft
$2,024 Estimated rent
Home value
$284,100
$267,000 - $304,000
$2,024/mo
Zestimate® history
Owner options
List your home for rent
$2,024/mo
Rent Zestimate®
Find your next renter with Zillow Rental Manager. Plus, with online applications, you can quickly screen prospective tenants – for free.
$2,024/mo
Rent Zestimate®
Refinance and save
Refinancing to a lower rate could help reduce your monthly payments and save thousands over the life of the loan.
Explore your selling options
Work with a Zillow partner agent
Leverage their expertise and Zillow's premium Showcase listings to get your home seen by more buyers.
Get startedList with your own agent
Get your home in front of millions of buyers by listing it on Zillow.
Learn how to do itSell it yourself
Take full control of how buyers see your home on Zillow by listing For Sale by Owner (FSBO).
List your homeWhat's special
Brick wood-burning fireplaceFinished basementLarge deckPeninsula islandPark-like backyardEat-in kitchenPrimary bedroom
Zillow last checked:
Listing updated:
Listed by:
Sommer Kolb 573-616-9241,
Associated Real Estate Group
Bought with:
Chris Christian, 2000155581
REMAX Jefferson City
Source: JCMLS,MLS#: 10068799
Facts & features
Interior
Bedrooms & bathrooms
- Bedrooms: 3
- Bathrooms: 3
- Full bathrooms: 3
Primary bedroom
- Description: Access to Deck, Dual Closet
- Level: Main
- Area: 144 Square Feet
- Dimensions: 12 x 12
Bedroom 2
- Level: Main
- Area: 110 Square Feet
- Dimensions: 10 x 11
Bedroom 3
- Level: Main
- Area: 99 Square Feet
- Dimensions: 11 x 9
Primary bathroom
- Description: Double Vanity
- Level: Main
- Area: 35 Square Feet
- Dimensions: 7 x 5
Bonus room
- Level: Lower
- Area: 100 Square Feet
- Dimensions: 10 x 10
Dining room
- Level: Main
- Area: 115 Square Feet
- Dimensions: 11.5 x 10
Entry
- Level: Main
- Area: 34.5 Square Feet
- Dimensions: 11.5 x 3
Family room
- Description: Bar with Sink, Fireplace- Wood Insert, Patio Acces
- Level: Lower
- Area: 569.75 Square Feet
- Dimensions: 26.5 x 21.5
Family room
- Description: Brick Fireplace, Deck Access, Built-ins
- Level: Main
- Area: 17.24 Square Feet
- Dimensions: 1.1 x 15.67
Kitchen
- Description: Peninsula Island
- Level: Main
- Area: 209.25 Square Feet
- Dimensions: 15.5 x 13.5
Laundry
- Description: Utility Sink, Laundry Shoot, Patio Access
- Level: Lower
- Area: 84.01 Square Feet
- Dimensions: 15.5 x 5.42
Living room
- Level: Main
- Area: 120 Square Feet
- Dimensions: 12 x 10
Heating
- Forced Air, Electric, Electric Baseboard
Cooling
- Central Air, Attic Fan
Appliances
- Included: Range, Water Softener Owned, Dishwasher, Disposal, Microwave
Features
- Wet Bar
- Basement: Walk-Out Access,Full
- Has fireplace: Yes
- Fireplace features: Wood Burning
Interior area
- Total structure area: 2,520
- Total interior livable area: 2,520 sqft
- Finished area above ground: 1,596
- Finished area below ground: 924
Property
Parking
- Details: Basement
Lot
- Size: 0.6 Acres
- Dimensions: 272.76 x 156.5 x 272.75 x 100
Details
- Parcel number: 1008340003002016
Construction
Type & style
- Home type: SingleFamily
- Architectural style: Ranch
- Property subtype: Single Family Residence
Materials
- Brick
Condition
- Year built: 1974
Utilities & green energy
- Sewer: Public Sewer
- Water: Public
Community & HOA
Community
- Subdivision: Southtown Estates
Location
- Region: Jefferson City
Financial & listing details
- Tax assessed value: $136,600
- Annual tax amount: $1,393
- Date on market: 9/25/2024
- Listing terms: FHA,Government,Cash,Conventional,VA Loan
Price history
| Date | Event | Price |
|---|---|---|
| 11/15/2024 | Sold | -- |
Source:  JCMLS #10068799 Report a problem JCMLS #10068799 Report a problem | ||
| 10/3/2024 | Pending sale | $245,000$97/sqft |
Source: JCMLS #10068799 Report a problem | ||
| 10/3/2024 | Listing removed | $245,000$97/sqft |
Source: JCMLS #10068799 Report a problem | ||
| 9/25/2024 | Listed for sale | $245,000$97/sqft |
Source: JCMLS #10068799 Report a problem | ||
Public tax history
| Year | Property taxes | Tax assessment |
|---|---|---|
| 2025 | $1,552 +11.4% | $25,950 +11.3% |
| 2024 | $1,393 0% | $23,310 |
| 2023 | $1,394 -0.3% | $23,310 |
| 2022 | $1,398 | $23,310 |
| 2021 | -- | $23,310 |
| 2020 | $1,425 +2.8% | $23,310 0% |
| 2019 | $1,386 +7.7% | $23,313 -18.3% |
| 2018 | $1,286 +17.9% | $28,538 +22.4% |
| 2017 | $1,091 | $23,313 |
| 2016 | $1,091 | $23,313 |
| 2015 | $1,091 | -- |
| 2014 | $1,091 | $23,313 |
| 2013 | -- | -- |
| 2012 | -- | -- |
| 2011 | -- | -- |
| 2010 | -- | -- |
Find assessor info on the county website
Neighborhood: 65109
Nearby homes
- $262,6004 bd2 ba1.6k sqft4016 Greenbrier Dr, Jefferson City, MO 65109Off Market
- $283,9004 bd3 ba2.1k sqft4008 Greenbrier Dr, Jefferson City, MO 65109Off Market
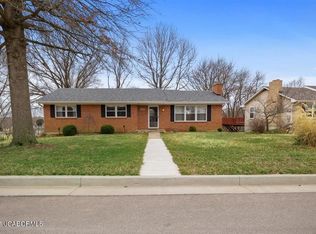
- $302,4004 bd3 ba2.1k sqft4004 Greenbrier Dr, Jefferson City, MO 65109Off Market
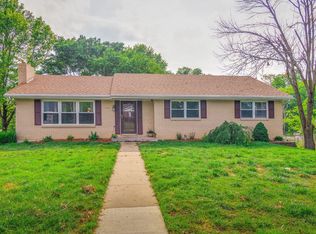
- $--4 bd3 ba2.3k sqft4100 Greenbrier Dr, Jefferson City, MO 65109Sold
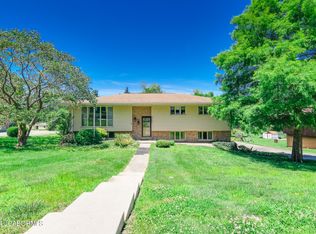
- $250,2003 bd2 ba1.2k sqft3418 Horseshoe Rd, Jefferson City, MO 65109Off Market
- $230,4003 bd3 ba1.5k sqft3414 Horseshoe Rd, Jefferson City, MO 65109Off Market
- $--4 bd3 ba1.6k sqft4104 Greenbrier Dr, Jefferson City, MO 65109Sold
- $273,8004 bd3 ba2.1k sqft4000 Greenbrier Dr, Jefferson City, MO 65109Off Market
Nearby schools
GreatSchools rating
- 5/10Cedar Hill Elementary SchoolGrades: K-5Distance: 3.8 mi
- 7/10Lewis And Clark Middle SchoolGrades: 6-8Distance: 6.2 mi
- 4/10Jefferson City High SchoolGrades: 9-12Distance: 4.9 mi
Sell for more on Zillow
Get a Zillow Showcase℠ listing at no additional cost and you could sell for .
$284,100
2% more
+$5,682
With Zillow Showcase(estimated)
$289,782
- Missouri
- Cole County
- Jefferson City
- 65109
- 4012 Greenbrier Dr
Nearby cities
Nearby zip codes
Other Jefferson City Topics
