Skip main navigation
Sold for $692,000
  • $692,000

    4012 Gregg Ct, Fairfax, VA 22033

    3beds
    2,634sqft
    Townhouse
    Built in 1986
    2,040 Square Feet Lot
    $728,400 Zestimate®
    $263/sqft
    $3,637 Estimated rent

    Home value

    $728,400

    $692,000 - $765,000

    $3,637/mo

    Zestimate® history
    Loading
    Loading...

    Owner options

    List your home for rent

    $3,637/mo

    Rent Zestimate®

    Find your next renter with Zillow Rental Manager. Plus, with online applications, you can quickly screen prospective tenants – for free.

    Learn more

    $3,637/mo

    Rent Zestimate®

    Refinance and save

    $4,597/mo

    Est. payment

    Refinancing to a lower rate could help reduce your monthly payments and save thousands over the life of the loan.

    See today's rates

    $4,597/mo

    Est. payment

    Explore your selling options

    Work with a Zillow partner agent

    Leverage their expertise and Zillow's premium Showcase listings to get your home seen by more buyers.

    Get started

    List with your own agent

    Get your home in front of millions of buyers by listing it on Zillow.

    Learn how to do it

    Sell it yourself

    Take full control of how buyers see your home on Zillow by listing For Sale by Owner (FSBO).

    List your home

    What's special

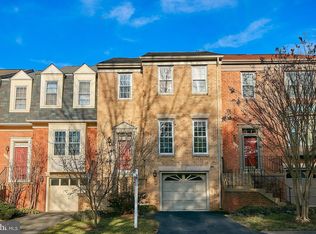
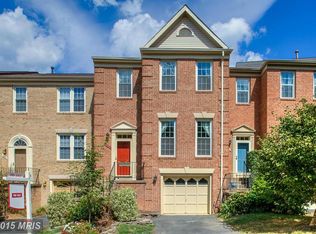
    Welcome to this stunning 3-bedroom, 2 full and 2 half-bathroom brick-front townhouse in the sought-after Fair Ridge Community, where modern updates and classic charm blend seamlessly. The Highlights of this property are Open Spacious Layout with Tons Of Natural Light, Multiple Upgrades and Amazing Location!! Upgrades: *Roof -2022*, *Trim and Gutters* -2018*HVAC-2021*,*HOT Water Heater – 2018**Dishwasher -2022**Kitchen, Primary Bathroom and Main Level Powder Room-2023** Hardwood Floors throughout the Main level*-2018** Chimney: repointed, crown coat repaired, and coated with water repellant 2018** New sliding glass screen door to the deck 2018**Deck Restained and polished*-2024 Location: Located within minutes access to Fair Oaks Mall, Fair Lakes Shopping Center, Fairfax Corner, Fairfax Towne Center, Costco, Whole Foods, Greenbriar Shopping Center, multiple restaurants like Brio, Capital Grill, California Pizza Kitchen, Cheesecake Factory etc. , grocery stores, like Wegmans, Harris Teeter, Safeway etc., private medical practice offices, movie theaters, local gyms ,coffee shops and much more! Easy access to Route 50, I-66 and Route 286 (Fairfax County Parkway). All nearby within 5-10 minutes’ Drive! Layout: As you step inside, you'll be greeted by an Open Foyer with High Ceilings, beautiful gleaming hardwood floors, a wide staircase with short steps leading to an open floor plan full of natural light! The upgraded kitchen boasts Quartz Countertops, white cabinets, stainless steel appliances, lovely pendant lighting, pantry and a bump out with large windows, that fill the kitchen with natural light making it bright and open. The spacious open dining room leads to a cozy and large living room, perfect to entertain friends or enjoy a laid-back evening with family! The outdoor deck accessible from the living room is perfect to enjoy a grill on a weekend or enjoy some quiet time with a glass of wine or a cup of coffee! Upstairs, the large primary bedroom with high ceilings, recessed lights, offers enough space to add a nook for a small home office, has a large his and hers walk in closet and an upgraded en-suite bathroom with a skylight that bathes the space in natural light. 2 other spacious rooms with closets, a full bath and a linen closet in an open hallway wrap up the second level. The lower level has a nice lounge area which can be used for myriad purposes like recreational area/kids play area/office space /gym. It also opens to the walk out wood patio with pavers and mulched area, which can be used to add a garden bed or planters! A cozy fireplace, an additional powder room, laundry area, an extra storage room in the back and an option to access the car garage are some of the features of this bright spacious walk out basement! This property also features a 1 car garage with a wide driveway, and comes with 1 additional visitor parking spot making it a total of 3 parking spots. Additionally there is street parking available! Amenities : Pool, Tennis and Basket Ball Courts, Jogging and Walking Trails surrounded by Nature!! This Townhouse defines Convenience and Functionality of Modern Lifestyle!! Come and Explore It!!

    Zillow last checked:

    Listing updated:

    Listed by:

    Aarti Sood 617-899-4063,

    Redfin Corporation

    Bought with:

    Jumana Shiha, 0225221003

    Redfin Corporation

    Source: Bright MLS,MLS#: VAFX2195422MLS Logo

    Facts & features

    Interior

    Bedrooms & bathrooms
    • Bedrooms: 3
    • Bathrooms: 4
    • Full bathrooms: 2
    • 1/2 bathrooms: 2
    • Main level bathrooms: 1
    Basement
    • Area: 874
    Heating
    • Forced Air, Natural Gas
    Cooling
    • Central Air, Electric
    Appliances
    • Included: Microwave, Dryer, Washer, Dishwasher, Disposal, Refrigerator, Ice Maker, Cooktop, Stainless Steel Appliance(s), Gas Water Heater
    • Laundry: Has Laundry
    Features
    • Ceiling Fan(s), Dining Area, Family Room Off Kitchen, Open Floorplan, Kitchen - Table Space, Primary Bath(s), Recessed Lighting
    • Flooring: Carpet, Hardwood, Wood
    • Basement: Full,Finished,Interior Entry,Heated
    • Number of fireplaces: 1
    • Fireplace features: Screen
    Interior area
    • Total structure area: 2,634
    • Total interior livable area: 2,634 sqft
    • Finished area above ground: 1,760
    • Finished area below ground: 874

    Property

    Parking
    • Total spaces: 3
    • Parking features: Covered, Garage Faces Front, Garage Door Opener, Asphalt, Attached, Driveway
    • Attached garage spaces: 1
    • Uncovered spaces: 2
    Accessibility
    • Accessibility features: None
    Features
    • Levels: Three
    • Stories: 3
    • Patio & porch: Deck, Patio, Enclosed
    • Pool features: Community
    • Fencing: Wood,Back Yard
    Lot
    • Size: 2,040 Square Feet
    Details
    • Additional structures: Above Grade, Below Grade
    • Parcel number: 0463 10 0420
    • Zoning: 308
    • Special conditions: Standard

    Construction

    Type & style
    • Home type: Townhouse
    • Architectural style: Traditional
    • Property subtype: Townhouse
    Materials
    • Brick, Combination, Shingle Siding
    • Foundation: Permanent, Other
    Condition
    • New construction: No
    • Year built: 1986

    Utilities & green energy

    • Sewer: Public Sewer
    • Water: Public

    Community & HOA

    Community
    • Subdivision: Fair Ridge
    HOA
    • Has HOA: Yes
    • Amenities included: Basketball Court, Jogging Path, Pool, Fitness Center, Golf Course Membership Available, Picnic Area, Tennis Court(s)
    • Services included: Common Area Maintenance, Pool(s), Road Maintenance, Sewer, Snow Removal, Trash
    • HOA fee: $291 quarterly
    Location
    • Region: Fairfax

    Financial & listing details

    • Price per square foot: $263/sqft
    • Tax assessed value: $614,470
    • Annual tax amount: $7,118
    • Date on market: 8/21/2024
    • Listing agreement: Exclusive Right To Sell
    • Inclusions: Island In Kitchen Conveys, All Blinds Will Convey
    • Exclusions: Curtains And Rods Will Not Convey
    • Ownership: Fee Simple

    Price history

    DateEventPrice
    9/10/2024Sold$692,000+3.4%$263/sqft
    Source: Bright MLS #VAFX2195422 Report a problem
    8/26/2024Pending sale$669,000$254/sqft
    Source: Bright MLS #VAFX2195422 Report a problem
    8/21/2024Listed for sale$669,000+36.5%$254/sqft
    Source: Bright MLS #VAFX2195422 Report a problem
    4/14/2018Sold$490,000+1%$186/sqft
    Source: Public Record Report a problem
    4/5/2018Pending sale$485,000$184/sqft
    Source: Long & Foster Real Estate, Inc. #FX10180597 Report a problem
    3/15/2018Listed for sale$485,000$184/sqft
    Source: Long & Foster Real Estate, Inc. #1000269078 Report a problem
    1/17/2016Listing removed$2,400$1/sqft
    Source: Long & Foster Real Estate, Inc. #FX9544814 Report a problem
    1/3/2016Listed for rent$2,400$1/sqft
    Source: Long & Foster Real Estate, Inc. #FX9544814 Report a problem
    1/27/2015Listing removed$2,400$1/sqft
    Source: Long & Foster Real Estate, Inc. #FX8511051 Report a problem
    12/1/2014Listed for rent$2,400$1/sqft
    Source: Long & Foster Real Estate, Inc. #FX8511051 Report a problem

    Public tax history

    YearProperty taxesTax assessment
    2025$7,824 +9.9%$676,840 +10.2%
    2024$7,119 +5.5%$614,470 +2.8%
    2023$6,745 +9.6%$597,700 +11.1%
    2022$6,152 $538,040 +7.5%
    2021-- $500,720 +4.2%
    2020$5,686 +3.2%$480,410 +3.2%
    2019$5,511 +6.5%$465,670 +6.5%
    2018$5,173 +4.8%$437,090 +2.8%
    2017$4,938 +0.2%$425,310
    2016$4,927 +3.8%$425,310
    2015$4,746 +2.8%$425,310 +2.6%
    2014$4,615 $414,500 +9.2%
    2013-- $379,700 +2.7%
    2012-- $369,740 +2.3%
    2011-- $361,290 +3.2%
    2010-- $350,180 -3.8%
    2009-- $364,200 -8.7%
    2008-- $398,690 -3.3%
    2007-- $412,210 +54.3%
    2003-- $267,170 +15%
    2002-- $232,320 +19.1%
    2001-- $195,105
    Find assessor info on the county website

    Neighborhood: Fair Oaks

    Nearby schools

    GreatSchools rating
    Schools provided by the listing agent
    • Elementary: Greenbriar East
    • Middle: Katherine Johnson
    • High: Fairfax
    • District: Fairfax County Public Schools

    Source: Bright MLS. This data may not be complete. We recommend contacting the local school district to confirm school assignments for this home.

    Get a cash offer in 3 minutes
    Find out how much your home could sell for in as little as 3 minutes with a no-obligation cash offer.
    Estimated market value
    $728,400
    Get a cash offer in 3 minutes
    Find out how much your home could sell for in as little as 3 minutes with a no-obligation cash offer.
    Estimated market value
    $728,400