Skip main navigation
Closed
  • $449,900

    4012 Grommet Ct, Matthews, NC 28105

    4beds
    1,781sqft
    Single Family Residence
    Built in 2025
    0.13 Acres Lot
    $451,600 Zestimate®
    $253/sqft
    $2,601 Estimated rent

    Home value

    $451,600

    $420,000 - $488,000

    $2,601/mo

    Zestimate® history
    Loading
    Loading...

    Owner options

    List your home for rent

    $2,601/mo

    Rent Zestimate®

    Find your next renter with Zillow Rental Manager. Plus, with online applications, you can quickly screen prospective tenants – for free.

    Learn more

    $2,601/mo

    Rent Zestimate®

    Refinance and save

    $2,671/mo

    Est. payment

    Refinancing to a lower rate could help reduce your monthly payments and save thousands over the life of the loan.

    See today's rates

    $2,671/mo

    Est. payment

    Explore your selling options

    Work with a Zillow partner agent

    Leverage their expertise and Zillow's premium Showcase listings to get your home seen by more buyers.

    Get started

    List with your own agent

    Get your home in front of millions of buyers by listing it on Zillow.

    Learn how to do it

    Sell it yourself

    Take full control of how buyers see your home on Zillow by listing For Sale by Owner (FSBO).

    List your home

    What's special

    Abundance of natural lightOpen-concept living spacesMain-level guest suite
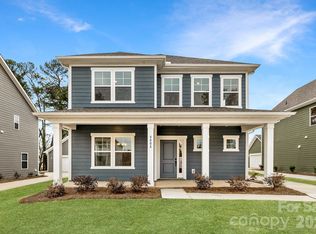
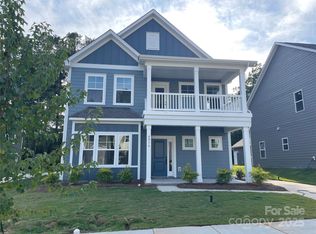
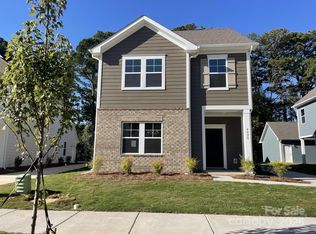
    Welcome to a truly exceptional single-family home designed for those who demand more from where they live. With 4 beds, 3 full baths, and an oversized, 2 car, detached garage. This home is perfect for multi-generational families, remote professionals, or guest accommodations. Step into a beautifully curated space featuring a main-level guest suite, ideal for in-laws or visitors, and open-concept living spaces that blend comfort with class. Every detail has been considered—from the thoughtfully designed floor plan to the abundance of natural light. Whether you’re hosting, working from home, or simply enjoying your space, this is more than a home—it’s a smart investment in your lifestyle. ASK ME ABOUT OUR UNBEATABLE INCENTIVES!

    Zillow last checked:

    Listing updated:

    Listed by:

    Carrie Henderson carrie.henderson@dreamfindershomes.com,

    Dream Finders Realty, LLC.

    Bought with:

    Susie Duvall

    McClure Group Realty LLC

    Source: Canopy MLS as distributed by MLS GRID,MLS#: 4283474MLS Logo

    Facts & features

    Interior

    Bedrooms & bathrooms
    • Bedrooms: 4
    • Bathrooms: 3
    • Full bathrooms: 3
    • Main level bedrooms: 1
    Primary bedroom
    • Level: Upper
    Bedroom s
    • Level: Main
    Bedroom s
    • Level: Upper
    Bedroom s
    • Level: Upper
    Bathroom full
    • Level: Main
    Bathroom full
    • Level: Upper
    Bathroom full
    • Level: Upper
    Breakfast
    • Level: Main
    Kitchen
    • Level: Main
    Laundry
    • Level: Upper
    Living room
    • Level: Main
    Heating
    • Forced Air
    Cooling
    • Heat Pump
    Appliances
    • Included: Dishwasher, Disposal, Gas Range, Microwave, Oven, Plumbed For Ice Maker, Self Cleaning Oven, Tankless Water Heater
    • Laundry: Electric Dryer Hookup, Upper Level, Washer Hookup
    Features
    • Has basement: No
    Interior area
    • Total structure area: 1,781
    • Total interior livable area: 1,781 sqft
    • Finished area above ground: 1,781
    • Finished area below ground: 0

    Property

    Parking
    • Total spaces: 2
    • Parking features: Driveway, Detached Garage, Garage on Main Level
    • Garage spaces: 2
    • Has uncovered spaces: Yes
    Features
    • Levels: Two
    • Stories: 2
    Lot
    • Size: 0.13 Acres
    Details
    • Parcel number: 19306229
    • Zoning: R3
    • Special conditions: Standard

    Construction

    Type & style
    • Home type: SingleFamily
    • Property subtype: Single Family Residence
    Materials
    • Hardboard Siding
    • Foundation: Slab
    Condition
    • New construction: Yes
    • Year built: 2025
    Details
    • Builder model: Red Oak

    Utilities & green energy

    • Sewer: Public Sewer
    • Water: City

    Community & HOA

    Community
    • Subdivision: Arbor Village
    HOA
    • Has HOA: Yes
    Location
    • Region: Matthews

    Financial & listing details

    • Price per square foot: $253/sqft
    • Tax assessed value: $85,000
    • Date on market: 7/25/2025
    • Cumulative days on market: 49 days
    • Road surface type: Concrete, Paved

    Price history

    DateEventPrice
    10/10/2025Sold$449,900$253/sqft
    Source: Canopy MLS as distributed by MLS GRID #4283474 Report a problem
    9/12/2025Pending sale$449,900$253/sqft
    Source: Canopy MLS as distributed by MLS GRID #4283474 Report a problem
    8/23/2025Price change$449,900-4.3%$253/sqft
    Source: Canopy MLS as distributed by MLS GRID #4283474 Report a problem
    7/25/2025Listed for sale$469,900$264/sqft
    Source: Canopy MLS as distributed by MLS GRID #4283474 Report a problem

    Public tax history

    YearProperty taxesTax assessment
    2025-- $85,000
    2024-- --
    Find assessor info on the county website

    Neighborhood: Marshbrooke

    Nearby schools

    GreatSchools rating
    Schools provided by the listing agent
    • Elementary: Crown Point
    • Middle: Mint Hill
    • High: Butler

    Source: Canopy MLS as distributed by MLS GRID. This data may not be complete. We recommend contacting the local school district to confirm school assignments for this home.

    Get a cash offer in 3 minutes
    Find out how much your home could sell for in as little as 3 minutes with a no-obligation cash offer.
    Estimated market value
    $451,600
    Get a cash offer in 3 minutes
    Find out how much your home could sell for in as little as 3 minutes with a no-obligation cash offer.
    Estimated market value
    $451,600