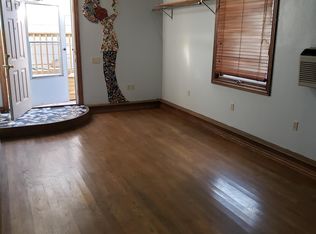
Welcome to the "secret street" of College Hill! This stunningly remodeled historic home, just steps away from the serene College Hill Park, seamlessly blends classic charm with modern luxury, offering nearly 3,000 square feet. As you step inside, you'll be greeted by a modern living room with a custom paneled wall reaching nearly 17 feet! Rare in College Hill indeed! Highlighted by a sophisticated marble fireplace that serves as a focal point for the space. The open-concept kitchen is a chef’s dream, featuring sleek countertops, and ample storage, making it perfect for both everyday meals and entertaining. On the main floor you'll find 2 bedrooms and a full bath, just up a few steps you'll find the 3rd large bedroom. Up the modern staircase is a spacious primary suite boasting three generous closets and a brand-new, spa-like en suite bathroom designed with natural sunlight through the newly installed skylight with relaxation in mind. For additional living space, the home includes a second family room with elegant French doors that open onto a covered outdoor living area—ideal for year-round enjoyment. Completing this remarkable property is a brand-new oversized two-car garage, providing plenty of storage and convenience. This home offers the perfect blend of historic elegance and modern amenities in one of the most desirable locations in the area.
Sold-inner office
Price Unknown
4012 Hammond Dr, Wichita, KS 67218
4beds
2,233sqft
Single Family Onsite Built
Built in 1925
6,098 Square Feet Lot
$307,900 Zestimate®
$--/sqft
$2,632 Estimated rent
Home value
$307,900
$265,000 - $351,000
$2,632/mo
Zestimate® history
Owner options
List your home for rent
$2,632/mo
Rent Zestimate®
Find your next renter with Zillow Rental Manager. Plus, with online applications, you can quickly screen prospective tenants – for free.
$2,632/mo
Rent Zestimate®
Refinance and save
Refinancing to a lower rate could help reduce your monthly payments and save thousands over the life of the loan.
Explore your selling options
Work with a Zillow partner agent
Leverage their expertise and Zillow's premium Showcase listings to get your home seen by more buyers.
Get startedList with your own agent
Get your home in front of millions of buyers by listing it on Zillow.
Learn how to do itSell it yourself
Take full control of how buyers see your home on Zillow by listing For Sale by Owner (FSBO).
List your homeWhat's special
Zillow last checked:
Listing updated:
Listed by:
Tessa Vice 316-393-0888,
Vice Real Estate
Bought with:
Casey Alexander, 00251213
Source: SCKMLS as distributed by MLS GRID,MLS#: 643022
Facts & features
Interior
Bedrooms & bathrooms
- Bedrooms: 4
- Bathrooms: 2
- Full bathrooms: 2
Primary bedroom
- Description: Carpet
- Level: Upper
- Area: 297
- Dimensions: 11 x 27
Kitchen
- Description: Wood
- Level: Main
- Area: 187
- Dimensions: 17 x 11
Living room
- Description: Wood
- Level: Main
- Area: 351
- Dimensions: 13 x 27
Heating
- Forced Air
Cooling
- Central Air
Appliances
- Laundry: In Basement
Features
- Basement: Unfinished
- Number of fireplaces: 1
- Fireplace features: One
Interior area
- Total interior livable area: 2,233 sqft
- Finished area above ground: 2,233
- Finished area below ground: 0
Property
Parking
- Total spaces: 2
- Parking features: Detached
- Garage spaces: 2
Features
- Levels: Two
- Stories: 2
Lot
- Size: 6,098 Square Feet
- Features: Standard
Details
- Parcel number: 0871262304204006.00
Construction
Type & style
- Home type: SingleFamily
- Architectural style: Bungalow
- Property subtype: Single Family Onsite Built
Materials
- Brick
- Foundation: Partial, No Egress Window(s)
- Roof: Composition
Condition
- Year built: 1925
Utilities & green energy
- Utilities for property: Sewer Available, Public
Community & HOA
Community
- Subdivision: HAMMOND TERRACE
HOA
- Has HOA: No
Location
- Region: Wichita
Financial & listing details
- Annual tax amount: $2,317
- Date on market: 8/9/2024
- Cumulative days on market: 61 days
- Ownership: Individual
- Road surface type: Paved
Price history
Price history is unavailable.
Public tax history
Tax history is unavailable.
Neighborhood: College Hill
Nearby homes
- $---- bd1 ba600 sqft217 S Fountain St #A, Wichita, KS 67218Off Market
- $337,4002 bd2 ba1.1k sqft217 S Fountain Ave, Wichita, KS 67218Off Market

- $--2 bd2 ba1.1k sqft217 S Fountain Ave #219, Wichita, KS 67218Off Market

- $416,3003 bd2 ba1.4k sqft4012 E Hammond Dr, Wichita, KS 67218Off Market
- $--3 bd2 ba1.7k sqft4004 E Hammond Dr, Wichita, KS 67218Sold
- $332,8002 bd2 ba2.3k sqft219 S Fountain St, Wichita, KS 67218Off Market
- $254,6003 bd2 ba1.4k sqft4000 Hammond Dr, Wichita, KS 67218Off Market
- $286,2003 bd2 ba1.4k sqft4000 E Hammond Dr, Wichita, KS 67218Off Market
Nearby schools
GreatSchools rating
- 5/10College Hill Elementary SchoolGrades: PK-5Distance: 0.5 mi
- 5/10Robinson Middle SchoolGrades: 6-8Distance: 0.7 mi
- 3/10East High SchoolGrades: 9-12Distance: 1.1 mi
Schools provided by the listing agent
- Elementary: College Hill
- Middle: Robinson
- High: East
Source: SCKMLS as distributed by MLS GRID. This data may not be complete. We recommend contacting the local school district to confirm school assignments for this home.
Sell for more on Zillow
Get a Zillow Showcase℠ listing at no additional cost and you could sell for .
$307,900
2% more
+$6,158
With Zillow Showcase(estimated)
$314,058
Sell for more on Zillow
Get a Zillow Showcase℠ listing at no additional cost and you could sell for .
$307,900
2% more
+$6,158
With Zillow Showcase(estimated)
$314,058
- Kansas
- Sedgwick County
- Wichita
- 67218
- College Hill
- 4012 Hammond Dr
