Seller offering $10,000 concession at closing! Use it toward closing costs, rate buy-down, or personalizing your new home—don’t miss this opportunity!
Discover this beautifully updated five-bedroom executive home with a brand-new roof, situated on a peaceful cul-de-sac in a highly sought-after neighborhood. Thoughtfully designed for both comfort and elegance, this home offers a warm, inviting atmosphere. Recently updated, it features new carpet upstairs, engineered hardwood flooring, fresh paint, and stylish new light fixtures.
Step into the impressive two-story foyer with imported tile flooring that extends through high-traffic areas. The living room showcases a striking marble fireplace with a custom mantle and refined paneling. The spacious island kitchen is a chef’s delight, complete with custom cabinetry, double oven, microwave, warming drawer, heat lamp, trash compactor, pantry, and vegetable sink. The adjacent breakfast area, with a built-in hutch, provides a lovely view of the pool.
The secluded primary suite, also overlooking the pool and spa, includes a marble fireplace and cozy sitting area. The en-suite bath features a raised jacuzzi tub, separate shower, dual vanities, and a walk-in closet. A generously sized game room, perfect for entertaining, includes a walk-in wet bar, ice maker, and wine rack, with views of the backyard retreat.
The first floor also offers a secondary bedroom with full bath, a well-appointed laundry room with ample storage, a sink, and convenient access to a pool bath. Upstairs, a private study-library features built-in bookshelves, a desk, and a unique phone booth. Three additional spacious bedrooms, each with ceiling fan and walk-in closet, share two full baths. One bedroom includes an extra finished space with access to a large attic, ideal for storage.
With its recent updates, timeless design, quality finishes, and resort-style backyard, this home is truly move-in ready.
Sold
Price Unknown
4012 Hancock Pl, Plano, TX 75023
5beds
3,815sqft
Single Family Residence
Built in 1984
0.29 Acres Lot
$750,700 Zestimate®
$--/sqft
$4,105 Estimated rent
Home value
$750,700
$706,000 - $803,000
$4,105/mo
Zestimate® history
Owner options
List your home for rent
$4,105/mo
Rent Zestimate®
Find your next renter with Zillow Rental Manager. Plus, with online applications, you can quickly screen prospective tenants – for free.
$4,105/mo
Rent Zestimate®
Refinance and save
Refinancing to a lower rate could help reduce your monthly payments and save thousands over the life of the loan.
Explore your selling options
Work with a Zillow partner agent
Leverage their expertise and Zillow's premium Showcase listings to get your home seen by more buyers.
Get startedList with your own agent
Get your home in front of millions of buyers by listing it on Zillow.
Learn how to do itSell it yourself
Take full control of how buyers see your home on Zillow by listing For Sale by Owner (FSBO).
List your homeWhat's special
Marble fireplaceBackyard retreatResort-style backyardBuilt-in bookshelvesWet barJacuzzi tubWine rack
Zillow last checked:
Listing updated:
Listed by:
Faviola Reyna 0813080 972-335-6564,
Ebby Halliday Realtors 972-335-6564,
Elle Pettit 0803919 214-425-0570,
Ebby Halliday Realtors
Bought with:
Faviola Reyna
Ebby Halliday Realtors
Elle Pettit, 0803919
Ebby Halliday Realtors
Source: NTREIS,MLS#: 20857847
Facts & features
Interior
Bedrooms & bathrooms
- Bedrooms: 5
- Bathrooms: 5
- Full bathrooms: 4
- 1/2 bathrooms: 1
Primary bedroom
- Features: Ceiling Fan(s), Fireplace
- Level: First
- Dimensions: 19 x 15
Primary bedroom
- Features: Ceiling Fan(s), Walk-In Closet(s)
- Level: First
- Dimensions: 11 x 12
Breakfast room nook
- Features: Breakfast Bar, Built-in Features, Granite Counters
- Level: First
- Dimensions: 13 x 10
Den
- Features: Ceiling Fan(s)
- Level: First
- Dimensions: 16 x 19
Dining room
- Level: First
- Dimensions: 14 x 13
Kitchen
- Features: Built-in Features, Granite Counters, Kitchen Island, Pantry, Walk-In Pantry
- Level: First
- Dimensions: 10 x 13
Living room
- Features: Ceiling Fan(s), Fireplace
- Level: First
- Dimensions: 16 x 14
Heating
- Central, Electric, Fireplace(s)
Cooling
- Central Air, Ceiling Fan(s)
Appliances
- Included: Double Oven, Dishwasher, Electric Cooktop, Electric Oven, Disposal, Ice Maker, Microwave, Trash Compactor, Wine Cooler
- Laundry: Washer Hookup, Electric Dryer Hookup, Gas Dryer Hookup
Features
- Wet Bar, Built-in Features, Cedar Closet(s), Decorative/Designer Lighting Fixtures, Double Vanity, Eat-in Kitchen, Granite Counters, In-Law Floorplan, Kitchen Island, Multiple Master Suites, Pantry, Cable TV, Vaulted Ceiling(s), Walk-In Closet(s)
- Flooring: Carpet, Ceramic Tile, Engineered Hardwood
- Has basement: No
- Number of fireplaces: 2
- Fireplace features: Gas, Living Room, Primary Bedroom
Interior area
- Total interior livable area: 3,815 sqft
Property
Parking
- Total spaces: 3
- Parking features: Alley Access, Garage, On Street
- Attached garage spaces: 3
- Has uncovered spaces: Yes
Features
- Levels: Two
- Stories: 2
- Patio & porch: Rear Porch, Covered
- Exterior features: Rain Gutters
- Pool features: In Ground, Pool, Pool/Spa Combo, Waterfall
- Fencing: Back Yard,Wood
Lot
- Size: 0.29 Acres
- Features: Cul-De-Sac, Sprinkler System
Details
- Parcel number: R044900301801
Construction
Type & style
- Home type: SingleFamily
- Architectural style: Traditional,Detached
- Property subtype: Single Family Residence
Materials
- Brick
- Foundation: Slab
- Roof: Shingle
Condition
- Year built: 1984
Utilities & green energy
- Sewer: Public Sewer
- Water: Public
- Utilities for property: Electricity Available, Sewer Available, Separate Meters, Water Available, Cable Available
Community & HOA
Community
- Features: Sidewalks
- Security: Prewired
- Subdivision: Parkway Estates
HOA
- Has HOA: Yes
- HOA name: Garland Fraser
- HOA phone: 972-612-3784
Location
- Region: Plano
Financial & listing details
- Tax assessed value: $723,963
- Annual tax amount: $10,410
- Date on market: 3/12/2025
- Cumulative days on market: 47 days
- Listing terms: Cash,Conventional,1031 Exchange,FHA,VA Loan
- Electric utility on property: Yes
Price history
| Date | Event | Price |
|---|---|---|
| 5/29/2025 | Sold | -- |
Source: NTREIS #20857847 Report a problem | ||
| 5/6/2025 | Pending sale | $805,000$211/sqft |
Source: NTREIS #20857847 Report a problem | ||
| 4/28/2025 | Contingent | $805,000$211/sqft |
Source: NTREIS #20857847 Report a problem | ||
| 4/17/2025 | Price change | $805,000-2.4%$211/sqft |
Source: NTREIS #20857847 Report a problem | ||
| 3/12/2025 | Listed for sale | $825,000$216/sqft |
Source: NTREIS #20857847 Report a problem | ||
Public tax history
| Year | Property taxes | Tax assessment |
|---|---|---|
| 2025 | $12,363 +163.6% | $723,963 +17.6% |
| 2024 | $4,689 -2.9% | $615,771 +10% |
| 2023 | $4,829 | $559,792 +10% |
| 2022 | -- | $508,902 +10% |
| 2021 | $7,092 -0.2% | $462,638 +0.7% |
| 2020 | $7,105 +0.2% | $459,246 +3.5% |
| 2019 | $7,088 -0.3% | $443,632 +0.4% |
| 2018 | $7,108 -0.3% | $441,917 +7.7% |
| 2017 | $7,133 | $410,465 -2.7% |
| 2016 | $7,133 -2.2% | $421,735 +13.1% |
| 2015 | $7,290 | $372,794 +6.5% |
| 2014 | $7,290 | $350,139 +8% |
| 2013 | -- | $324,114 +2.4% |
| 2012 | -- | $316,616 +0.7% |
| 2011 | -- | $314,482 -3.5% |
| 2010 | -- | $325,754 -5.8% |
| 2009 | -- | $345,967 -1.3% |
| 2008 | -- | $350,414 -0.5% |
| 2007 | -- | $352,119 +5.4% |
| 2006 | -- | $333,928 +0.5% |
| 2005 | -- | $332,206 +5.8% |
| 2004 | -- | $314,119 +2.3% |
| 2003 | -- | $307,088 +4.1% |
| 2002 | -- | $294,979 +2.1% |
| 2001 | -- | $289,051 +6.6% |
| 2000 | -- | $271,109 |
Find assessor info on the county website
Neighborhood: Parkway Estates
Nearby homes
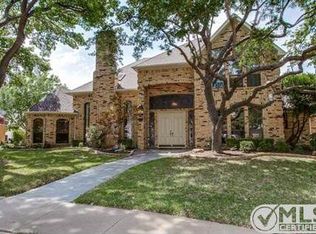
- $752,4005 bd4 ba3.8k sqft4009 Hancock Pl, Plano, TX 75023Off Market
- $711,5005 bd4 ba3.7k sqft4008 Hancock Pl, Plano, TX 75023Off Market
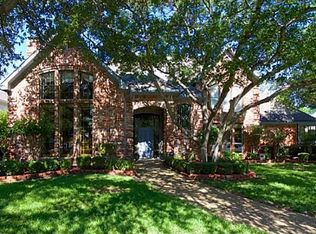
- $10,555-- bd-- ba-- sqftCoit Rd, Plano, TX 75023Off Market
- $756,8004 bd3 ba3.2k sqft4005 Hancock Pl, Plano, TX 75023Off Market
- $574,8004 bd3 ba2.7k sqft4004 Hancock Pl, Plano, TX 75023Off Market
- $651,3004 bd4 ba3.1k sqft4008 Esquire Ct, Plano, TX 75023Off Market
- $683,1005 bd4 ba3.3k sqft4009 Adams Cir, Plano, TX 75023Off Market
- $607,3004 bd3 ba3.2k sqft4001 Hancock Pl, Plano, TX 75023Off Market
Nearby schools
GreatSchools rating
- 8/10Wells Elementary SchoolGrades: K-5Distance: 0.7 mi
- 9/10Haggard Middle SchoolGrades: 6-8Distance: 1.7 mi
- 7/10Plano Senior High SchoolGrades: 11-12Distance: 1.9 mi
Schools provided by the listing agent
- Elementary: Wells
- Middle: Haggard
- High: Vines
- District: Plano ISD
Source: NTREIS. This data may not be complete. We recommend contacting the local school district to confirm school assignments for this home.
Get a cash offer in 3 minutes
Find out how much your home could sell for in as little as 3 minutes with a no-obligation cash offer.
Estimated market value
$750,700
Get a cash offer in 3 minutes
Find out how much your home could sell for in as little as 3 minutes with a no-obligation cash offer.
Estimated market value
$750,700
- Texas
- Collin County
- Plano
- 75023
- Parkway Estates
- 4012 Hancock Pl
