Open House is canceled! Welcome to this beautifully updated townhouse in the highly sought-after Hermitage community of Voorhees! Combining modern updates, spacious living, and an unbeatable location, this move-in-ready home is designed to fit today’s lifestyle. Thoughtfully renovated in 2024 and featuring a newer roof (approximately 4 years old), the main level offers a bright and inviting layout with a spacious living room, convenient half bath, laundry area with new washer and dryer, and a stunning family room highlighted by soaring cathedral ceilings, a cozy wood-burning fireplace, and expansive windows that flood the space with natural light. The updated kitchen is a standout feature, showcasing quartz countertops, a stylish subway tile backsplash, gas range with range hood, dishwasher, and Samsung Smart French Door refrigerator. Step outside to the freshly painted rear deck, the perfect spot to enjoy your morning coffee or unwind after a long day. Upstairs has updated flooring throughout. The spacious primary suite offers a large walk-in closet and an updated en-suite bath complete with a relaxing soaking tub. Two additional generously sized bedrooms provide ample closet space and share an updated full hallway bathroom. The finished basement adds exceptional versatility with a wet bar, dedicated office space, workout area, and abundant storage—ideal for entertaining, working from home, or accommodating your changing needs. Additional highlights include an attached garage with interior access and a location within a highly regarded school district, just minutes from parks, restaurants, shopping, and major highways. This exceptional home offers the perfect combination of comfort, style, and convenience.
Sold for $459,000
$459,000
4012 Hermitage Dr, Voorhees, NJ 08043
3beds
1,858sqft
Townhouse
Built in 1996
-- sqft lot
$-- Zestimate®
$247/sqft
$2,740 Estimated rent
Home value
Not available
Estimated sales range
Not available
$2,740/mo
Zestimate® history
Owner options
List your home for rent
$2,740/mo
Rent Zestimate®
Find your next renter with Zillow Rental Manager. Plus, with online applications, you can quickly screen prospective tenants – for free.
$2,740/mo
Rent Zestimate®
Refinance and save
$3,695/mo
Est. payment
Refinancing to a lower rate could help reduce your monthly payments and save thousands over the life of the loan.
$3,695/mo
Est. payment
Explore your selling options
Work with a Zillow partner agent
Leverage their expertise and Zillow's premium Showcase listings to get your home seen by more buyers.
Get startedList with your own agent
Get your home in front of millions of buyers by listing it on Zillow.
Learn how to do itSell it yourself
Take full control of how buyers see your home on Zillow by listing For Sale by Owner (FSBO).
List your homeWhat's special
Cozy wood-burning fireplaceUpdated kitchenFinished basementSoaring cathedral ceilingsBeautifully updated townhouseUpdated full hallway bathroomUpdated en-suite bath
Zillow last checked:
Listing updated:
Listed by:
Dolores Fermano 856-287-5541,
Coldwell Banker Realty
Bought with:
Nikunj Shah
Long & Foster Real Estate, Inc.
Source: Bright MLS,MLS#: NJCD2118240
Facts & features
Interior
Bedrooms & bathrooms
- Bedrooms: 3
- Bathrooms: 3
- Full bathrooms: 2
- 1/2 bathrooms: 1
- Main level bathrooms: 1
Rooms
- Room types: Living Room, Dining Room, Kitchen, Family Room, Basement, Laundry, Bathroom 1
Bathroom 1
- Level: Main
Basement
- Features: Basement - Finished, Wet Bar
- Level: Lower
Dining room
- Level: Main
Family room
- Features: Fireplace - Wood Burning
- Level: Main
Kitchen
- Level: Main
Laundry
- Level: Main
Living room
- Level: Main
Heating
- Forced Air, Natural Gas
Cooling
- Central Air, Electric
Appliances
- Included: Built-In Range, Dishwasher, Disposal, Dryer, Oven/Range - Gas, Range Hood, Refrigerator, Stainless Steel Appliance(s), Washer, Gas Water Heater
- Laundry: Main Level, Laundry Room
Features
- Soaking Tub, Bar, Bathroom - Stall Shower, Bathroom - Tub Shower, Breakfast Area, Ceiling Fan(s), Combination Dining/Living, Curved Staircase, Family Room Off Kitchen, Open Floorplan, Eat-in Kitchen, Primary Bath(s), Recessed Lighting, Store/Office, Upgraded Countertops, Walk-In Closet(s), Crown Molding
- Flooring: Hardwood
- Windows: Window Treatments
- Basement: Finished
- Number of fireplaces: 1
- Fireplace features: Wood Burning, Glass Doors
Interior area
- Total structure area: 1,858
- Total interior livable area: 1,858 sqft
- Finished area above ground: 1,858
- Finished area below ground: 0
Property
Parking
- Total spaces: 3
- Parking features: Garage Faces Front, Inside Entrance, Storage, Concrete, Attached, Driveway, On Street
- Attached garage spaces: 1
- Uncovered spaces: 2
Accessibility
- Accessibility features: None
Features
- Levels: Two
- Stories: 2
- Patio & porch: Deck, Porch
- Exterior features: Street Lights, Sidewalks, Lighting
- Pool features: None
Details
- Additional structures: Above Grade, Below Grade
- Parcel number: 3400213 0100093C4012
- Zoning: GB2
- Special conditions: Standard
Construction
Type & style
- Home type: Townhouse
- Architectural style: Traditional
- Property subtype: Townhouse
Materials
- Frame
- Foundation: Concrete Perimeter
- Roof: Shingle
Condition
- New construction: No
- Year built: 1996
Utilities & green energy
- Sewer: Public Sewer
- Water: Public
Community & HOA
Community
- Subdivision: Hermitage
HOA
- Has HOA: Yes
- Services included: Common Area Maintenance, Maintenance Structure, Maintenance Grounds, Snow Removal
- HOA fee: $285 monthly
- HOA name: PINNACLE REALTY SERVICES
Location
- Region: Voorhees
- Municipality: VOORHEES TWP
Financial & listing details
- Price per square foot: $247/sqft
- Tax assessed value: $387,500
- Annual tax amount: $9,974
- Date on market: 5/26/2026
- Listing agreement: Exclusive Right To Sell
- Listing terms: Conventional,FHA,VA Loan,Cash
- Inclusions: Refrigerator, Range, Dishwasher, Washer And Dryer
- Exclusions: Seller's Personal Property
- Ownership: Fee Simple
Price history
| Date | Event | Price |
|---|---|---|
| 7/10/2026 | Sold | $459,000-1.3%$247/sqft |
Source:  Bright MLS #NJCD2118240 Report a problem Bright MLS #NJCD2118240 Report a problem | ||
| 6/16/2026 | Pending sale | $465,000$250/sqft |
Source: Bright MLS #NJCD2118240 Report a problem | ||
| 6/15/2026 | Contingent | $465,000$250/sqft |
Source: Bright MLS #NJCD2118240 Report a problem | ||
| 6/15/2026 | Pending sale | $465,000$250/sqft |
Source: Bright MLS #NJCD2118240 Report a problem | ||
| 5/26/2026 | Listed for sale | $465,000+14.8%$250/sqft |
Source: Bright MLS #NJCD2118240 Report a problem | ||
| 5/1/2024 | Sold | $405,000+8%$218/sqft |
Source: Bright MLS #NJCD2064840 Report a problem | ||
| 3/28/2024 | Pending sale | $375,000$202/sqft |
Source: Bright MLS #NJCD2064840 Report a problem | ||
| 3/23/2024 | Listed for sale | $375,000$202/sqft |
Source: Bright MLS #NJCD2064840 Report a problem | ||
Public tax history
| Year | Property taxes | Tax assessment |
|---|---|---|
| 2023 | $9,869 +2.1% | $216,900 |
| 2022 | $9,671 +8.4% | $216,900 |
| 2021 | $8,919 +4.2% | $216,900 |
| 2020 | $8,559 +0.7% | $216,900 |
| 2019 | $8,502 | $216,900 |
| 2018 | $8,502 +1.3% | $216,900 |
| 2017 | $8,394 +3.3% | $216,900 |
| 2016 | $8,129 +1.3% | $216,900 |
| 2015 | $8,027 +3.3% | $216,900 |
| 2014 | $7,774 -15.5% | $216,900 |
| 2013 | $9,202 +2% | $216,900 -31.9% |
| 2012 | $9,017 +4.2% | $318,300 |
| 2011 | $8,658 +4.5% | $318,300 |
| 2010 | $8,282 +0.9% | $318,300 |
| 2009 | $8,212 | $318,300 |
| 2008 | -- | $318,300 |
| 2007 | -- | $318,300 |
| 2006 | -- | $318,300 +200.3% |
| 2005 | -- | $106,000 |
| 2004 | -- | $106,000 +0.6% |
| 2003 | -- | $105,400 |
| 2002 | -- | $105,400 |
| 2001 | -- | $105,400 |
Find assessor info on the county website
Neighborhood: 08043
Nearby homes
- $402,500-- bd-- ba-- sqft4012 Hermitage Dr #4012, Voorhees, NJ 08043Off Market
- $216,4003 bd2 ba2k sqft4013 Hermitage Dr, Voorhees, NJ 08043Off Market
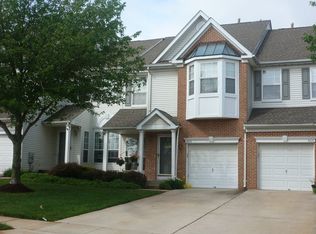
- $404,000-- bd-- ba-- sqft4013 Hermitage Dr #4013, Voorhees, NJ 08043Off Market
- $233,6003 bd3 ba2k sqft4011 Hermitage Dr, Voorhees, NJ 08043Off Market
- $408,900-- bd-- ba-- sqft4011 Hermitage Dr #4011, Voorhees, NJ 08043Off Market
- $--1 bd1 ba-- sqft3700 Hermitage Dr #776F18CCB, Voorhees, NJ 08043Off Market
- $--2 bd2 ba-- sqft3700 Hermitage Dr #F320A52C6, Voorhees, NJ 08043Off Market
- $--1 bd1 ba-- sqft3700 Hermitage Dr #1, Voorhees, NJ 08043Off Market
Nearby schools
GreatSchools rating
- 7/10Signal Hill SchoolGrades: K-5Distance: 2.4 mi
- 7/10Voorhees Middle SchoolGrades: 6-8Distance: 1.1 mi
- 7/10Eastern High SchoolGrades: 9-12Distance: 1.6 mi
Schools provided by the listing agent
- Middle: Voorhees M.s.
- High: Eastern H.s.
Source: Bright MLS. This data may not be complete. We recommend contacting the local school district to confirm school assignments for this home.


Get pre-qualified for a loan
At Zillow Home Loans, we can pre-qualify you in as little as 5 minutes with no impact to your credit score.An equal housing lender. NMLS #10287.
- New Jersey
- Camden County
- Voorhees Township
- 08043
- 4012 Hermitage Dr
Nearby cities
Nearby neighborhoods
Nearby zip codes
Other Voorhees Township Topics
- Apartments for Rent in 08043
- Houses for Sale in 08043
- Houses for Rent in 08043
- 08043 Real Estate
- Voorhees Township Condos
- Houses for Sale in Voorhees Township
- Newest Listings in Voorhees Township
- Voorhees Township Home Values
- Voorhees Township Real Estate Agents
- Voorhees Township Refinance
- Voorhees Township Mortgage Rates
