Welcome to a beautifully updated three-bedroom, two-bathroom home nestled in one of Flower Mound's most desirable neighborhoods. The current owner has invested over one hundred and fifty thousand dollars in thoughtful upgrades, transforming this residence into a truly move-in ready gem spanning over two thousand square feet.
Step inside to discover an open and inviting layout enhanced by beautiful tile flooring and fresh paint and 4 inch window shutters throughout. The chef's kitchen is a standout feature, boasting custom cabinetry with convenient pullouts, brand new appliances, and stunning finishes designed to inspire everyday cooking.
The living room is wired for surround sound and anchored by a striking stacked stone fireplace equipped with gas logs, a gas starter, and a remote starter system that generates real warmth on cool evenings. The completely remodeled primary suite offers a spa-like bathroom experience, a custom closet system, and built-in medicine cabinets — a practical touch found in every bathroom throughout the home.
Step outside to a covered patio featuring high-end epoxy-poly, perfect for entertaining in any season. The garage mirrors this polished finish with matching epoxy treatment and insulated doors for added efficiency. Roof is two years, HVAC is 6 years and hot water heater is 4 years old.
Daily life is made effortless with Lone Tree Park nearby for outdoor recreation and Tom Thumb just minutes away for convenient shopping. This meticulously upgraded home is ready for its next chapter. Schedule your private tour today.
Sold
Price Unknown
4012 Kenwood Dr, Flower Mound, TX 75022
3beds
2,139sqft
Single Family Residence
Built in 2000
6,708 Square Feet Lot
$613,000 Zestimate®
$--/sqft
$3,047 Estimated rent
Home value
$613,000
$582,000 - $650,000
$3,047/mo
Zestimate® history
Owner options
List your home for rent
$3,047/mo
Rent Zestimate®
Find your next renter with Zillow Rental Manager. Plus, with online applications, you can quickly screen prospective tenants – for free.
$3,047/mo
Rent Zestimate®
Refinance and save
$495/mo
Est. payment
Refinancing to a lower rate could help reduce your monthly payments and save thousands over the life of the loan.
$495/mo
Est. payment
Explore your selling options
Work with a Zillow partner agent
Leverage their expertise and Zillow's premium Showcase listings to get your home seen by more buyers.
Get startedList with your own agent
Get your home in front of millions of buyers by listing it on Zillow.
Learn how to do itSell it yourself
Take full control of how buyers see your home on Zillow by listing For Sale by Owner (FSBO).
List your homeWhat's special
Stunning finishesFresh paintBrand new appliancesBeautiful tile flooringCompletely remodeled primary suiteCustom closet systemSpa-like bathroom experience
Zillow last checked:
Listing updated:
Listed by:
Lynn Beaurline 0616959 214-505-3556,
eXp Realty LLC 888-519-7431
Bought with:
Darrah Adamcik, 0613375
Ebby Halliday, REALTORS
Source: NTREIS,MLS#: 21160548
Facts & features
Interior
Bedrooms & bathrooms
- Bedrooms: 3
- Bathrooms: 2
- Full bathrooms: 2
Primary bedroom
- Level: First
- Dimensions: 0 x 0
Bedroom
- Level: First
- Dimensions: 0 x 0
Bedroom
- Level: First
- Dimensions: 0 x 0
Primary bathroom
- Features: Built-in Features, Closet Cabinetry, Dual Sinks, Double Vanity, En Suite Bathroom, Garden Tub/Roman Tub, Linen Closet, Sitting Area in Primary, Sink, Separate Shower
- Level: First
- Dimensions: 0 x 0
Dining room
- Level: First
- Dimensions: 0 x 0
Family room
- Level: First
- Dimensions: 0 x 0
Other
- Level: First
- Dimensions: 0 x 0
Kitchen
- Features: Breakfast Bar, Built-in Features, Eat-in Kitchen, Granite Counters, Pantry
- Level: First
- Dimensions: 0 x 0
Living room
- Features: Fireplace
- Level: First
- Dimensions: 0 x 0
Appliances
- Included: Some Gas Appliances, Dishwasher, Electric Oven, Disposal, Gas Range, Plumbed For Gas, Vented Exhaust Fan
- Laundry: Washer Hookup, Dryer Hookup, Laundry in Utility Room
Features
- Double Vanity, Eat-in Kitchen, High Speed Internet, Pantry, Cable TV, Walk-In Closet(s), Wired for Sound
- Flooring: Carpet, Ceramic Tile
- Has basement: No
- Number of fireplaces: 1
- Fireplace features: Gas, Gas Log, Gas Starter, Living Room, Stone
Interior area
- Total interior livable area: 2,139 sqft
Property
Parking
- Total spaces: 2
- Parking features: Door-Multi, Epoxy Flooring, Garage Faces Front, Garage, Garage Door Opener, Kitchen Level
- Attached garage spaces: 2
Accessibility
- Accessibility features: Accessible Doors
Features
- Levels: One
- Stories: 1
- Pool features: None
Lot
- Size: 6,708 Square Feet
Details
- Parcel number: R217136
Construction
Type & style
- Home type: SingleFamily
- Architectural style: Traditional,Detached
- Property subtype: Single Family Residence
Materials
- Brick
- Foundation: Slab
- Roof: Composition
Condition
- Year built: 2000
Utilities & green energy
- Sewer: Public Sewer
- Water: Public
- Utilities for property: Electricity Available, Sewer Available, Water Available, Cable Available
Green energy
- Energy efficient items: Insulation
Community & HOA
Community
- Security: Fire Alarm
- Subdivision: Wellington Estates Ph 1b
HOA
- Has HOA: Yes
- Services included: All Facilities, Association Management
- HOA fee: $495 semi-annually
- HOA name: Wellington Of Flower Mound
- HOA phone: 972-874-8483
Location
- Region: Flower Mound
Financial & listing details
- Tax assessed value: $544,849
- Annual tax amount: $9,213
- Date on market: 3/3/2026
- Cumulative days on market: 35 days
- Listing terms: Cash,Conventional,FHA,VA Loan
- Exclusions: TVs & Soundbars
Price history
| Date | Event | Price |
|---|---|---|
| 4/30/2026 | Sold | -- |
Source: NTREIS #21160548 Report a problem | ||
| 4/21/2026 | Pending sale | $639,000$299/sqft |
Source: NTREIS #21160548 Report a problem | ||
| 4/7/2026 | Contingent | $639,000$299/sqft |
Source: NTREIS #21160548 Report a problem | ||
| 3/30/2026 | Listed for sale | $639,000$299/sqft |
Source: NTREIS #21160548 Report a problem | ||
| 3/27/2026 | Contingent | $639,000$299/sqft |
Source: NTREIS #21160548 Report a problem | ||
| 3/25/2026 | Price change | $639,000-1.7%$299/sqft |
Source: NTREIS #21160548 Report a problem | ||
| 3/3/2026 | Listed for sale | $650,000+23.8%$304/sqft |
Source: eXp Realty #21160548 Report a problem | ||
| 4/10/2024 | Sold | -- |
Source: NTREIS #20500352 Report a problem | ||
| 2/28/2024 | Pending sale | $525,000$245/sqft |
Source: NTREIS #20500352 Report a problem | ||
| 2/21/2024 | Contingent | $525,000$245/sqft |
Source: NTREIS #20500352 Report a problem | ||
| 2/8/2024 | Listed for sale | $525,000$245/sqft |
Source: NTREIS #20500352 Report a problem | ||
| 2/7/2024 | Contingent | $525,000$245/sqft |
Source: NTREIS #20500352 Report a problem | ||
| 1/24/2024 | Price change | $525,000-2.8%$245/sqft |
Source: NTREIS #20500352 Report a problem | ||
| 1/11/2024 | Listed for sale | $540,000+54.7%$252/sqft |
Source: NTREIS #20500352 Report a problem | ||
| 10/6/2018 | Sold | -- |
Source: Agent Provided Report a problem | ||
| 9/20/2018 | Pending sale | $349,000$163/sqft |
Source: Keller Williams Realty Dallas Metro North #13910387 Report a problem | ||
| 8/20/2018 | Price change | $349,000-2.8%$163/sqft |
Source: Keller Williams Realty Dallas Metro North #13910387 Report a problem | ||
| 8/9/2018 | Listed for sale | $359,000$168/sqft |
Source: Keller Williams Realty-FM #13910387 Report a problem | ||
| 3/9/2017 | Listing removed | $2,395$1/sqft |
Source: Fathom Realty, LLC #13520482 Report a problem | ||
| 1/14/2017 | Listed for rent | $2,395+26.1%$1/sqft |
Source: Fathom Realty, LLC #13520482 Report a problem | ||
| 2/21/2012 | Listing removed | $1,899$1/sqft |
Source: Classik Management Co #11705676 Report a problem | ||
| 2/7/2012 | Price change | $1,899-5%$1/sqft |
Source: Classik Management Co #11705676 Report a problem | ||
| 1/13/2012 | Listed for rent | $1,999$1/sqft |
Source: Classik Management Co #11705676 Report a problem | ||
Public tax history
| Year | Property taxes | Tax assessment |
|---|---|---|
| 2025 | $5,863 -35.2% | $544,849 +2% |
| 2024 | $9,040 -0.8% | $534,000 |
| 2023 | $9,115 +9.4% | $534,000 +19.2% |
| 2022 | $8,332 +20.9% | $448,111 +26.6% |
| 2021 | $6,892 +1.9% | $354,038 +5.2% |
| 2020 | $6,762 +1.7% | $336,606 +1.2% |
| 2019 | $6,649 +0.9% | $332,553 +4.6% |
| 2018 | $6,589 +13.7% | $318,000 +6% |
| 2017 | $5,793 | $300,000 +9.1% |
| 2016 | $5,793 +8.1% | $274,900 +12.2% |
| 2015 | $5,361 | $245,000 |
| 2014 | $5,361 | $245,000 +3.2% |
| 2013 | $5,361 | $237,367 +8.4% |
| 2012 | -- | $219,000 -6.9% |
| 2011 | -- | $235,119 +1.4% |
| 2010 | -- | $231,905 -2.9% |
| 2009 | -- | $238,787 +3.7% |
| 2007 | $5,099 +1.6% | $230,227 +5% |
| 2006 | $5,020 +5.3% | $219,307 +5.2% |
| 2005 | $4,767 | $208,388 +1.1% |
| 2004 | -- | $206,172 -0.9% |
| 2003 | -- | $208,076 -1.3% |
| 2002 | -- | $210,747 +71.1% |
| 2001 | -- | $123,156 |
Find assessor info on the county website
Neighborhood: Wellington
Nearby homes
- $612,0004 bd3 ba2.7k sqft4008 Kenwood Dr, Flower Mound, TX 75022Off Market
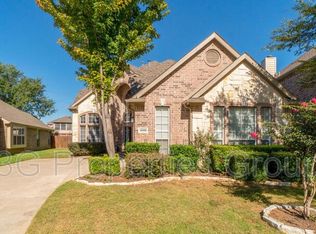
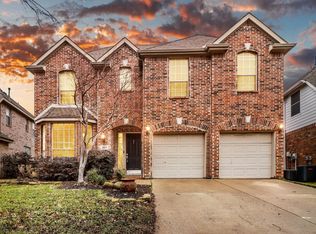
- $577,5004 bd3 ba2.3k sqft4016 Kenwood Dr, Flower Mound, TX 75022Off Market
- $--4 bd4 ba2.8k sqft4004 Kenwood Dr, Flower Mound, TX 75022Sold
- $--4 bd3 ba2.8k sqft4020 Kenwood Dr, Flower Mound, TX 75022Sold
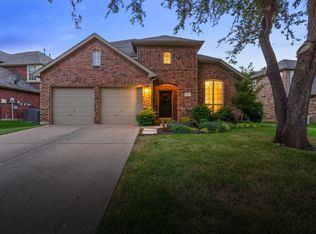
- $629,6004 bd3 ba2.7k sqft3120 Sheryl Dr, Flower Mound, TX 75022Off Market
- $528,2003 bd2 ba2.1k sqft3116 Sheryl Dr, Flower Mound, TX 75022Off Market
- $694,0004 bd4 ba3.1k sqft3124 Sheryl Dr, Flower Mound, TX 75022Off Market
- $--5 bd4 ba3.2k sqft3112 Sheryl Dr, Flower Mound, TX 75022Sold
Nearby schools
GreatSchools rating
- 10/10Wellington Elementary SchoolGrades: PK-5Distance: 0.1 mi
- 10/10McKamy Middle SchoolGrades: 6-8Distance: 1 mi
- 9/10Flower Mound High SchoolGrades: 9-12Distance: 0.6 mi
Schools provided by the listing agent
- Elementary: Wellington
- Middle: Mckamy
- High: Flower Mound
- District: Lewisville ISD
Source: NTREIS. This data may not be complete. We recommend contacting the local school district to confirm school assignments for this home.
Get a cash offer in 3 minutes
Find out how much your home could sell for in as little as 3 minutes with a no-obligation cash offer.
Estimated market value
$613,000
Get a cash offer in 3 minutes
Find out how much your home could sell for in as little as 3 minutes with a no-obligation cash offer.
Estimated market value
$613,000
- Texas
- Denton County
- Flower Mound
- 75022
- Wellington
- 4012 Kenwood Dr
Nearby cities
Nearby neighborhoods
Nearby zip codes
Other Flower Mound Topics
