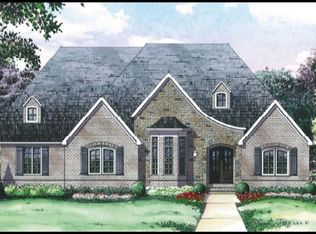
Located in serene Kings' Chapel, just 4 miles from the picturesque Arrington Vineyards, this custom-designed masterpiece blends rustic elegance with Spanish-inspired charm. As soon as you walk through the front door made of custom-finished knotty alder, a private retreat awaits where you’ll find peace and hear the quiet whisper of home. Every unique element of this custom-designed property has a purpose & a story. Barn doors elevate the rustic vibe alongside the character & warmth of reclaimed wood floors. A dining room ceiling of tobacco sticks from the family farm & the hand-painted mural on barn wood over the custom range hood offers a gentle nod to simpler times when family & community were a priority. The spacious kitchen is a cook’s dream, featuring GE Monogram gas cooktop & double oven, Electrolux all-freezer & all-refrigerator, beautiful 2” walnut prep island, hammered copper sinks, ideal for creating wonderful memories & aromas, from holiday meals where all ages pitch in to Saturday morning pancakes & cartoons. This unique floor plan has an abundance of spaces to connect with family, friends, & neighbors. On the main level, a screened porch – the perfect spot to unwind and cook on the built-in DCS grill before gathering around the fire pit under the stars. A walkout basement features 10-foot ceilings, media space, billiards area, full bar, & a secure safe room. Enjoy the covered porch flowing into a backyard retreat, where deer frequent the wooded half-acre or take a stroll through the labyrinth. Built with intention and integrity, the home’s remarkable craftsmanship is fortified by 50-year impact-resistant shingles, poured concrete walls, foam insulation, & solid core doors, offering durability & energy efficiency without compromising style & comfort. Purposeful. Tranquil. One-of-a-kind. At 4012 Kings Camp Pass, get away from it all without ever leaving home. Visit this extraordinary residence today & experience the peace of coming home.
Closed
Zillow last checked:
Listing updated:
Bought with:
Mike DeJohn, 333492
Keller Williams Realty Nashville/Franklin
Source: RealTracs MLS as distributed by MLS GRID,MLS#: 2871810
Price history
| Date | Event | Price |
|---|---|---|
| 6/11/2025 | Sold | $1,460,000-3.9%$356/sqft |
Source:  RealTracs MLS as distributed by MLS GRID #2871810 Report a problem RealTracs MLS as distributed by MLS GRID #2871810 Report a problem | ||
| 5/27/2025 | Pending sale | $1,519,990$370/sqft |
Source: RealTracs MLS as distributed by MLS GRID #2871810 Report a problem | ||
| 5/12/2025 | Contingent | $1,519,990$370/sqft |
Source: RealTracs MLS as distributed by MLS GRID #2871810 Report a problem | ||
| 5/9/2025 | Listed for sale | $1,519,990+1025.9%$370/sqft |
Source: RealTracs MLS as distributed by MLS GRID #2871810 Report a problem | ||
| 2/5/2015 | Sold | $135,000$33/sqft |
Source: Public Record Report a problem | ||
Nearby homes
- $1,543,9005 bd6 ba5.9k sqft4100 Katherines Branch Ln, Arrington, TN 37014Off Market

- $1,844,600-- bd5 ba943 sqft4014 Kings Camp Pass, Arrington, TN 37014Off Market
- $--4 bd5 ba3.9k sqft4017 Kings Camp Pass LOT 305, Arrington, TN 37014Off Market
- $1,666,5004 bd4 ba4.6k sqft4104 Katherines Branch Ln, Arrington, TN 37014Off Market

Get a cash offer in 3 minutes
Find out how much your home could sell for in as little as 3 minutes with a no-obligation cash offer.
Estimated market value
$1,494,400
