Skip main navigation
Sold for $435,000
  • $435,000

    4012 Kingsfield Dr, Parrish, FL 34219

    4beds
    2,103sqft
    Single Family Residence
    Built in 1998
    7,667 Square Feet Lot
    $434,900 Zestimate®
    $207/sqft
    $3,045 Estimated rent

    Home value

    $434,900

    $409,000 - $461,000

    $3,045/mo

    Zestimate® history
    Loading
    Loading...

    Owner options

    List your home for rent

    $3,045/mo

    Rent Zestimate®

    Find your next renter with Zillow Rental Manager. Plus, with online applications, you can quickly screen prospective tenants – for free.

    Learn more

    $3,045/mo

    Rent Zestimate®

    Refinance and save

    $2,933/mo

    Est. payment

    Refinancing to a lower rate could help reduce your monthly payments and save thousands over the life of the loan.

    See today's rates

    $2,933/mo

    Est. payment

    Explore your selling options

    Work with a Zillow partner agent

    Leverage their expertise and Zillow's premium Showcase listings to get your home seen by more buyers.

    Get started

    List with your own agent

    Get your home in front of millions of buyers by listing it on Zillow.

    Learn how to do it

    Sell it yourself

    Take full control of how buyers see your home on Zillow by listing For Sale by Owner (FSBO).

    List your home

    What's special

    High ceilingsBreathtaking backyardIntegrated dog runFramed by mature treesSolar-heated screened-in poolPlantation shuttersCovered patio
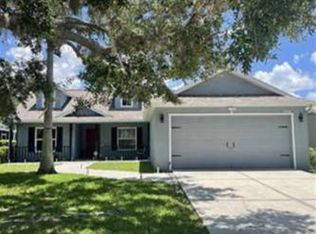
    This upgraded 3-bedroom, 2-bath home with flexible room opportunities features 2023 hurricane impact windows, 2024 AC, and a 2026 water heater. With extremely low HOA fees and no CDD, the kitchen shines with granite counters, stainless appliances, and white shaker cabinets. High ceilings, plantation shutters, and built-in shelving throughout the main living areas elevate the space, blending style with function. A two-car garage with epoxy flooring adds practicality. Outside, a breathtaking backyard awaits—set on a tranquil lake abundant with wildlife and framed by mature trees. The solar-heated, screened-in pool, covered patio, and integrated dog run make it the perfect outdoor sanctuary. This home is thoughtfully accessible, with a pool lift and a ramp from the primary suite leading to the pool area. The primary bath offers a handicap-accessible shower, and widened doorways ensure ease of movement throughout the house. Ideally located, you’re minutes from SRQ Airport and can quickly access I-75 or 301 for trips to Tampa, St. Pete, and beyond. You’re also close to Lakewood Ranch, with top-rated schools, shopping, dining, and family entertainment. This tranquil gem offers the best of everything—act fast, because opportunities like this are rare!

    Zillow last checked:

    Listing updated:

    Listed by:

    Johnny Hopper, PA 941-524-1706,

    PREFERRED SHORE LLC 941-999-1179

    Bought with:

    Sarah O'Brien, 3605829

    MARINA PARK REALTY LLC

    Source: Stellar MLS,MLS#: A4687028MLS LogoOriginating MLS: Sarasota - Manatee

    Facts & features

    Interior

    Bedrooms & bathrooms
    • Bedrooms: 4
    • Bathrooms: 2
    • Full bathrooms: 2
    Rooms
    • Room types: Bonus Room, Den/Library/Office, Family Room, Dining Room
    Primary bedroom
    • Features: Walk-In Closet(s)
    • Level: First
    Kitchen
    • Level: First
    Living room
    • Level: First
    Heating
    • Electric
    Cooling
    • Central Air
    Appliances
    • Included: Dishwasher, Disposal, Dryer, Electric Water Heater, Microwave, Range, Refrigerator, Washer
    • Laundry: Inside, Laundry Room
    Features
    • Accessibility Features, Built-in Features, Ceiling Fan(s), Eating Space In Kitchen, High Ceilings, Kitchen/Family Room Combo, Living Room/Dining Room Combo, Open Floorplan, Primary Bedroom Main Floor, Split Bedroom, Stone Counters
    • Flooring: Carpet, Luxury Vinyl
    • Windows: Window Treatments
    • Has fireplace: Yes
    • Fireplace features: Insert
    Interior area
    • Total structure area: 2,862
    • Total interior livable area: 2,103 sqft

    Property

    Parking
    • Total spaces: 2
    • Parking features: Garage - Attached
    • Attached garage spaces: 2
    Features
    • Levels: One
    • Stories: 1
    • Patio & porch: Covered, Rear Porch, Screened
    • Exterior features: Awning(s), Dog Run, Irrigation System, Private Mailbox, Private Yard, Rain Gutters
    • Has private pool: Yes
    • Pool features: In Ground, Solar Heat
    • Fencing: Vinyl
    • Has view: Yes
    • View description: Trees/Woods, Water, Lake
    • Has water view: Yes
    • Water view: Water,Lake
    • Waterfront features: Lake Front
    Lot
    • Size: 7,667 Square Feet
    • Residential vegetation: Mature Landscaping, Oak Trees
    Details
    • Parcel number: 503604308
    • Zoning: PDR
    • Special conditions: None

    Construction

    Type & style
    • Home type: SingleFamily
    • Architectural style: Ranch
    • Property subtype: Single Family Residence
    Materials
    • Block
    • Foundation: Slab
    • Roof: Shingle
    Condition
    • New construction: No
    • Year built: 1998

    Utilities & green energy

    • Sewer: Public Sewer
    • Water: Public
    • Utilities for property: Cable Connected, Electricity Connected, Phone Available, Sewer Connected, Water Connected

    Community & HOA

    Community
    • Pet fee: $0 monthly
    • Subdivision: KINGSFIELD PH I
    HOA
    • Has HOA: Yes
    • HOA fee: $75 monthly
    • HOA name: Bill Ashby
    Location
    • Region: Parrish

    Financial & listing details

    • Price per square foot: $207/sqft
    • Tax assessed value: $335,323
    • Date on market: 3/21/2026
    • Cumulative days on market: 27 days
    • Listing terms: Cash,Conventional,FHA,VA Loan
    • Ownership: Fee Simple
    • Total actual rent: 0
    • Electric utility on property: Yes
    • Road surface type: Asphalt

    Price history

    DateEventPrice
    5/7/2026Sold$435,000$207/sqft
    Source: Stellar MLS #A4687028 Report a problem
    4/18/2026Pending sale$435,000$207/sqft
    Source: Stellar MLS #A4687028 Report a problem
    3/21/2026Listed for sale$435,000+40.3%$207/sqft
    Source: Stellar MLS #A4687028 Report a problem
    3/16/2026Sold$310,000+26.8%$147/sqft
    Source: Public Record Report a problem
    3/24/2021Listing removed--
    Source: Owner Report a problem
    5/4/2016Listing removed$244,500$116/sqft
    Source: Owner Report a problem
    4/16/2016Listed for sale$244,500-1.3%$116/sqft
    Source: Owner Report a problem
    7/28/2004Sold$247,800+13%$118/sqft
    Source: Public Record Report a problem
    3/21/2003Sold$219,200$104/sqft
    Source: Public Record Report a problem

    Public tax history

    YearProperty taxesTax assessment
    2025-- $158,128 +2.9%
    2024-- $153,672 +3%
    2023-- $149,196 +3%
    2022-- $144,850 +3%
    2021-- $140,631 +1.4%
    2020-- $138,689 +2.3%
    2019-- $135,571 +1.9%
    2018$185 $133,043 +2.1%
    2017-- $130,307 +2.1%
    2016$1 $127,627 +0.7%
    2015$1 $126,740 +0.8%
    2014$1 $125,734 +1.5%
    2013$1 $123,876 +1.7%
    2012$1 +100%$121,805 -7.1%
    2011$1 $131,110 -1.4%
    2010-- $133,001 -24.3%
    2009$171 -93.8%$175,707 -18.9%
    2008$2,783 -0.4%$216,720 +2.2%
    2007$2,794 -4.8%$212,091 +2.5%
    2006$2,934 +0.3%$206,918 +3%
    2005$2,926 -12.4%$200,891 +4.5%
    2004$3,342 +11.3%$192,323 +13.3%
    2003$3,001 +10.1%$169,702 +10.6%
    2002$2,726 +9.5%$153,394 +8%
    2001$2,488 +2.5%$142,085 +4.6%
    2000$2,428 $135,850
    Find assessor info on the county website

    Neighborhood: 34219

    Nearby schools

    GreatSchools rating
    Get a cash offer in 3 minutes
    Find out how much your home could sell for in as little as 3 minutes with a no-obligation cash offer.
    Estimated market value
    $434,900
    Get a cash offer in 3 minutes
    Find out how much your home could sell for in as little as 3 minutes with a no-obligation cash offer.
    Estimated market value
    $434,900