Welcome home to this beautifully updated brick ranch in desirable Breckenridge Estates! This move-in-ready 3-bedroom, 2-bath home blends classic charm with thoughtful updates throughout. Gorgeous floors, fresh paint, updated bathrooms, and a cozy wood-burning fireplace that creates a warm and inviting atmosphere from the moment you enter. The spacious kitchen features a breakfast bar, built-in pantry, and ample cabinet space, making it perfect for everyday living and entertaining. Natural light flows throughout the home, enhancing its comfortable and welcoming feel. The finished basement offers exceptional additional living space and is an entertainer's dream. Complete with a recreation area, pool table, bar, and abundant storage, it's the perfect place to host friends and family, enjoy game nights, or simply relax. Outside, you'll find a spacious backyard with plenty of room for outdoor entertaining, gardening, or play. Conveniently located near shopping, dining, schools, parks, and major interstates, this well-maintained home offers the ideal combination of comfort, functionality, and location. Don't miss your opportunity to make this Breckenridge Estates gem your own—schedule your private showing today!
Under contract
$325,000
4012 Landside Dr, Louisville, KY 40220
3beds
2,444sqft
:
Get pre-qualified$2,133/mo
Single Family Residence
Built in 1969
10,018 Square Feet Lot
$318,900 Zestimate®
$133/sqft
$2/mo HOA
What's special
Finished basementCozy wood-burning fireplaceBeautifully updated brick ranchBreakfast barFresh paintRecreation areaSpacious kitchen
- 14 days |
- 1,136 |
- 59 |
Likely to sell faster than
Zillow last checked:
Listing updated:
Listed by:
Morgan Olson 502-419-8547,
Nexthome Southern Charm
Source: Metro Search Inc. LLC DBA Apex MLS,MLS#: 1721331
Facts & features
Interior
Bedrooms & bathrooms
- Bedrooms: 3
- Bathrooms: 2
- Full bathrooms: 2
Primary bedroom
- Level: First
Bedroom
- Level: First
Bedroom
- Level: First
Full bathroom
- Description: Updated with large storage cabinets
- Level: First
Full bathroom
- Level: First
Dining room
- Level: First
Family room
- Description: wood burning fireplace
- Level: First
Family room
- Description: Custom built-in bar with lighting
- Level: Basement
Kitchen
- Level: First
Living room
- Level: First
Heating
- Forced Air, Natural Gas
Cooling
- Central Air
Features
- Basement: Partially Finished
- Number of fireplaces: 1
Interior area
- Total structure area: 1,623
- Total interior livable area: 2,444 sqft
- Finished area above ground: 1,623
- Finished area below ground: 821
Property
Parking
- Total spaces: 2
- Parking features: Detached, Driveway
- Garage spaces: 2
- Has uncovered spaces: Yes
Features
- Stories: 1
- Patio & porch: Deck, Porch
- Fencing: Full,Chain Link
Lot
- Size: 10,018 Square Feet
- Dimensions: 71 x 139
- Features: Sidewalk
Details
- Additional structures: Garage(s), Outbuilding
- Parcel number: 22185303210000
Construction
Type & style
- Home type: SingleFamily
- Architectural style: Ranch
- Property subtype: Single Family Residence
Materials
- Vinyl Siding, Wood Frame, Brick Veneer
- Foundation: Concrete Perimeter
- Roof: Shingle
Condition
- Year built: 1969
Utilities & green energy
- Sewer: Public Sewer
- Water: Public
- Utilities for property: Natural Gas Connected
Community & HOA
Community
- Subdivision: Breckenridge Estates
HOA
- Has HOA: Yes
- HOA fee: $25 annually
Location
- Region: Louisville
Financial & listing details
- Price per square foot: $133/sqft
- Tax assessed value: $296,090
- Annual tax amount: $3,361
- Date on market: 7/9/2026
Estimated market value
$318,900
$303,000 - $335,000
$2,258/mo
Price history
| Date | Event | Price |
|---|---|---|
| 7/21/2026 | Pending sale | $325,000$133/sqft |
Source:  NextHome #1721331 Report a problem NextHome #1721331 Report a problem | ||
| 7/16/2026 | Contingent | $325,000$133/sqft |
Source:  Metro Search Inc. LLC DBA Apex MLS #1721331 Report a problem Metro Search Inc. LLC DBA Apex MLS #1721331 Report a problem | ||
| 7/9/2026 | Listed for sale | $325,000$133/sqft |
Source: Metro Search Inc. LLC DBA Apex MLS #1721331 Report a problem | ||
| 6/27/2026 | Contingent | $325,000$133/sqft |
Source: Metro Search Inc. LLC DBA Apex MLS #1721331 Report a problem | ||
| 6/24/2026 | Listed for sale | $325,000+46.1%$133/sqft |
Source: Metro Search Inc. LLC DBA Apex MLS #1721331 Report a problem | ||
| 7/8/2020 | Sold | $222,500-1.1%$91/sqft |
Source: Metro Search Inc. LLC DBA Apex MLS #1558861 Report a problem | ||
| 6/2/2020 | Pending sale | $225,000$92/sqft |
Source: RE/MAX Premier Properties #1558861 Report a problem | ||
| 6/2/2020 | Price change | $225,000+4.7%$92/sqft |
Source: RE/MAX Premier Properties #1558861 Report a problem | ||
| 5/7/2020 | Listed for sale | $215,000+28.2%$88/sqft |
Source: RE/MAX Premier Properties #1558861 Report a problem | ||
| 3/11/2016 | Sold | $167,750$69/sqft |
Source: Public Record Report a problem | ||
Public tax history
| Year | Property taxes | Tax assessment |
|---|---|---|
| 2024 | $3,361 +29.3% | $296,090 +33.1% |
| 2023 | $2,599 +1.4% | $222,500 |
| 2022 | $2,563 -6.5% | $222,500 |
| 2021 | $2,742 +41.3% | $222,500 +32.6% |
| 2020 | $1,941 | $167,750 |
| 2019 | $1,941 +3.3% | $167,750 |
| 2018 | $1,880 | $167,750 |
| 2017 | $1,880 +14.4% | $167,750 +2.1% |
| 2013 | $1,642 | $164,240 |
| 2011 | $1,642 | $164,240 |
| 2010 | $1,642 | $164,240 |
| 2009 | $1,642 | $164,240 |
| 2007 | -- | $164,240 |
| 2006 | -- | $164,240 |
| 2005 | -- | $164,240 +16.6% |
| 2004 | -- | $140,810 |
Find assessor info on the county website
Monthly payment
Est. payment
Payment breakdown
Explore the cost of this home by adjusting the details. Changes won't be saved.Climate risks
Neighborhood: Jeffersontown
Nearby schools
GreatSchools rating
- 3/10Klondike Elementary SchoolGrades: PK-5Distance: 0.8 mi
- 3/10Ramsey Middle SchoolGrades: 6-8Distance: 5.7 mi
- 1/10Seneca High SchoolGrades: 9-12Distance: 1.5 mi
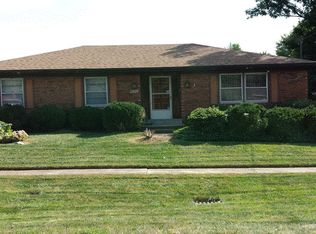
- $307,0003 bd2 ba1.8k sqft4010 Landside Dr, Louisville, KY 40220Off Market
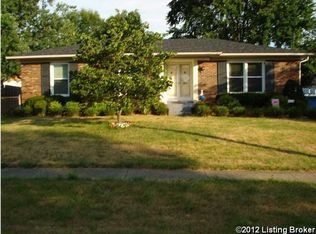
- $353,3003 bd2 ba2.4k sqft4014 Landside Dr, Louisville, KY 40220Off Market
- $295,900-- bd2 ba1.4k sqft3013 Cromarty Way, Louisville, KY 40220Off Market
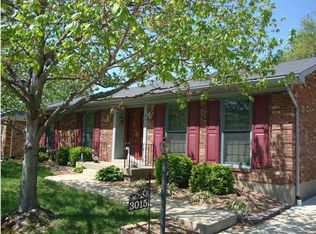
- $347,5003 bd3 ba2.4k sqft3015 Cromarty Way, Louisville, KY 40220Off Market
- $316,500-- bd2 ba1.6k sqft3011 Cromarty Way, Louisville, KY 40220Off Market
- $320,400-- bd2 ba1.6k sqft4008 Landside Dr, Louisville, KY 40220Off Market
- $329,800-- bd2 ba1.6k sqft4016 Landside Dr, Louisville, KY 40220Off Market
- $334,5002 bd2 ba2.2k sqft4002 Portia Ct, Louisville, KY 40220Off Market
A local agent can set up tours, give advice and negotiate with sellers.
Similar homes
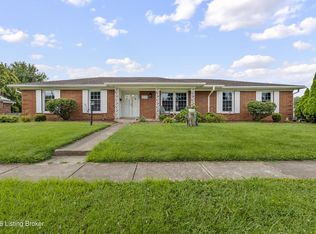
- $339,0003 bd2 ba1.8k sqft4000 Landside Dr, Louisville, KY 40220For Sale
 MLS ID #1724004, Jane Hayes, Signature One Properties. Metro Search Inc. LLC DBA Apex MLS
 - $345,0003 bd2 ba2.3k sqft2614 Tregaron Ave, Jeffersontown, KY 40299For Sale
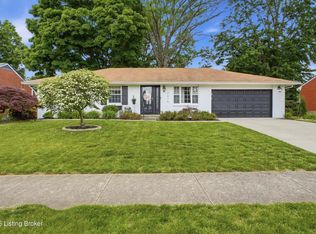 MLS ID #1724153, Scott Radcliff, RE/MAX Premier Properties. Metro Search Inc. LLC DBA Apex MLS
 - $290,0003 bd2 ba1.5k sqft2830 Rockhaven Ave, Louisville, KY 40220For Sale
 MLS ID #1722286, Maylin Rodriguez Ayala, ZHomes Real Estate. Metro Search Inc. LLC DBA Apex MLS
 - $330,0003 bd2 ba2.3k sqft5901 S Watterson Trl, Louisville, KY 40291For Sale
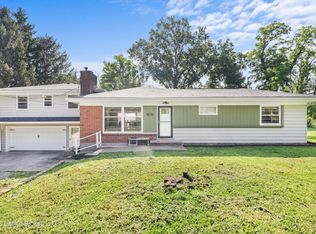 MLS ID #1712514, Jennifer O'Brien, EXP Realty LLC. Metro Search Inc. LLC DBA Apex MLS
 - $360,0003 bd3 ba2.7k sqft5003 S Watterson Trl, Louisville, KY 40291For SaleMLS ID #1717772, Tyler Beeson, Segrest Flaherty Realtors LLC. Metro Search Inc. LLC DBA Apex MLS
- $409,9004 bd4 ba3.4k sqft3622 Stonyrun Dr, Louisville, KY 40220For SaleMLS ID #1723227, Scott Radcliff, RE/MAX Premier Properties. Metro Search Inc. LLC DBA Apex MLS
- $299,0003 bd2 ba1.8k sqft1705 Quarry Hill Rd, Louisville, KY 40213For SaleMLS ID #1723834, Cherie S Suchy, RE/MAX Results. Metro Search Inc. LLC DBA Apex MLS
- $300,0004 bd3 ba2.8k sqft7718 Saint Bernard Ct, Louisville, KY 40291For SaleMLS ID #1722067, Hunter Gann, Weichert Realtors - ABG. Metro Search Inc. LLC DBA Apex MLS
- $399,9994 bd4 ba2.5k sqft8905 Wooded Glen Rd, Louisville, KY 40220For SaleMLS ID #1720523, Jenney Martin Perez, Americus Realty Group. Metro Search Inc. LLC DBA Apex MLS
- $320,0003 bd3 ba2.3k sqft6502 Cady Dr, Louisville, KY 40258For SaleMLS ID #1724162, Michelle King, Totally About Houses. Metro Search Inc. LLC DBA Apex MLS
- $289,9004 bd2 ba1.8k sqft3301 Stony Brook Dr, Jeffersontown, KY 40299For SaleMLS ID #1709863, Christy Webster, United Real Estate Louisville. Metro Search Inc. LLC DBA Apex MLS
- $359,9003 bd2 ba1.9k sqft172 N Bellaire Ave, Louisville, KY 40206For SaleMLS ID #1724142, Michael Weisberg, BERKSHIRE HATHAWAY HomeServices, Parks & Weisberg Realtors. Metro Search Inc. LLC DBA Apex MLS
- $289,5003 bd2 ba2.1k sqft6913 Norlynn Dr, Louisville, KY 40228For SaleMLS ID #1719301, Leidys Herrera, New Era Real Estate. Metro Search Inc. LLC DBA Apex MLS
- $310,9004 bd3 ba1.7k sqft8103 Keira Ridge Ct, Louisville, KY 40291For SaleMLS ID #1723005, Darien Hernandez Machado, Americus Realty Group. Metro Search Inc. LLC DBA Apex MLS
- $275,0003 bd2 ba2.2k sqft7907 Brynwood Ln, Louisville, KY 40291For SaleMLS ID #1722794, Grant Osborn, Aspire Real Estate Group. Metro Search Inc. LLC DBA Apex MLS
- $360,0003 bd3 ba3.5k sqft10501 Lawrencekirk Ct, Douglass Hills, KY 40243For SaleMLS ID #1723122, Jay Arora, 85W Real Estate. Metro Search Inc. LLC DBA Apex MLS
- $359,9004 bd3 ba2.8k sqft6425 Labor Ln, Louisville, KY 40291For SaleMLS ID #1721033, Shawna Smith, Real Broker, LLC. Metro Search Inc. LLC DBA Apex MLS
- $349,9003 bd3 ba2.5k sqft8310 Delightful Ct, Louisville, KY 40291For SaleMLS ID #1720026, Roya Bedwell, First Saturday Real Estate. Metro Search Inc. LLC DBA Apex MLS
- $319,9004 bd2 ba2k sqft840 Melford Ave, Parkway Village, KY 40217For SaleMLS ID #1722796, Chris J Metts, Metts Group, LLC. Metro Search Inc. LLC DBA Apex MLS
- $329,0003 bd3 ba1.9k sqft8813 Eli Dr, Louisville, KY 40228For SaleMLS ID #1717685, Nihada Razic, Semonin Realtors. Metro Search Inc. LLC DBA Apex MLS
