Priced to sell! Very clean 3/2 on the lake. Beautiful views! Brand new roof, newer HVAC, garage door lift, Bosch dishwasher. This home is in very good condition but could some updates. Don't pass this one by! Home being sold AS-IS. Buyer has the right to inspect. Please be prepared to show your drivers license at the gate.
Closed
$440,000
4012 LA VISTA Circle, Jacksonville, FL 32217
3beds
1,946sqft
Single Family Residence
Built in 1995
9,583 Square Feet Lot
$482,000 Zestimate®
$226/sqft
$2,149 Estimated rent
Home value
$482,000
$458,000 - $506,000
$2,149/mo
Zestimate® history
Owner options
List your home for rent
$2,149/mo
Rent Zestimate®
Find your next renter with Zillow Rental Manager. Plus, with online applications, you can quickly screen prospective tenants – for free.
$2,149/mo
Rent Zestimate®
Refinance and save
$3,991/mo
Est. payment
Refinancing to a lower rate could help reduce your monthly payments and save thousands over the life of the loan.
$3,991/mo
Est. payment
Explore your selling options
Work with a Zillow partner agent
Leverage their expertise and Zillow's premium Showcase listings to get your home seen by more buyers.
Get startedList with your own agent
Get your home in front of millions of buyers by listing it on Zillow.
Learn how to do itSell it yourself
Take full control of how buyers see your home on Zillow by listing For Sale by Owner (FSBO).
List your homeWhat's special
Zillow last checked:
Listing updated:
Listed by:
Demetria Livingston 904-703-5488,
GC AND ASSOCIATES REALTY,INC. 904-838-2368
Bought with:
DEBORAH GOLONKA, 0483629
GC AND ASSOCIATES REALTY,INC.
Source: realMLS,MLS#: 2028845
Facts & features
Interior
Bedrooms & bathrooms
- Bedrooms: 3
- Bathrooms: 2
- Full bathrooms: 2
Heating
- Central, Electric
Cooling
- Central Air, Electric
Appliances
- Included: Dishwasher, Disposal, Dryer, Electric Cooktop, Electric Oven, Electric Water Heater, Microwave, Refrigerator, Washer
- Laundry: Electric Dryer Hookup, Lower Level, Sink, Washer Hookup
Features
- Breakfast Bar, Breakfast Nook, Ceiling Fan(s), Eat-in Kitchen, Entrance Foyer, Pantry, Primary Bathroom - Shower No Tub, Walk-In Closet(s)
- Flooring: Carpet, Tile
- Number of fireplaces: 1
- Fireplace features: Double Sided, Wood Burning
Interior area
- Total interior livable area: 1,946 sqft
Property
Parking
- Total spaces: 2
- Parking features: Attached, Garage, Garage Door Opener
- Attached garage spaces: 2
Features
- Levels: One
- Stories: 1
- Patio & porch: Rear Porch, Screened
- Has view: Yes
- View description: Lake
- Has water view: Yes
- Water view: Lake
- Waterfront features: Lake Front
Lot
- Size: 9,583 Square Feet
- Features: Cul-De-Sac, Many Trees
Details
- Parcel number: 1518103045
- Zoning description: Residential
Construction
Type & style
- Home type: SingleFamily
- Architectural style: Traditional
- Property subtype: Single Family Residence
Materials
- Shell Dash
- Roof: Tile
Condition
- New construction: No
- Year built: 1995
Utilities & green energy
- Sewer: Public Sewer
- Water: Public
- Utilities for property: Cable Available, Electricity Available, Electricity Connected, Sewer Available, Sewer Connected, Water Available, Water Connected
Community & HOA
Community
- Security: Fire Alarm, Gated with Guard, Security System Owned, Smoke Detector(s)
- Subdivision: Villages Of San Jose
HOA
- Has HOA: Yes
- Amenities included: Pool, Clubhouse, Gated, Maintenance Grounds, Management - Full Time
- Services included: Maintenance Grounds, Security
- HOA fee: $945 quarterly
- HOA name: Villa Calesa Lakeside
Location
- Region: Jacksonville
Financial & listing details
- Price per square foot: $226/sqft
- Tax assessed value: $384,586
- Annual tax amount: $4,514
- Date on market: 5/31/2024
- Listing terms: Cash,Conventional,FHA,VA Loan
- Road surface type: Asphalt
Price history
| Date | Event | Price |
|---|---|---|
| 7/8/2024 | Sold | $440,000-10.2%$226/sqft |
Source:  realMLS #2028845 Report a problem realMLS #2028845 Report a problem | ||
| 5/31/2024 | Listed for sale | $489,900+84.9%$252/sqft |
Source: realMLS #2028845 Report a problem | ||
| 4/7/2003 | Sold | $265,000+387.1%$136/sqft |
Source: Public Record Report a problem | ||
| 10/18/1994 | Sold | $54,400$28/sqft |
Source: Public Record Report a problem | ||
Public tax history
| Year | Property taxes | Tax assessment |
|---|---|---|
| 2024 | $4,645 +2.9% | $295,270 +3% |
| 2023 | $4,514 +7.2% | $286,670 +3% |
| 2022 | $4,211 +0.6% | $278,321 +3% |
| 2021 | $4,184 +1% | $270,215 +1.4% |
| 2020 | $4,144 -1.1% | $266,485 +0.3% |
| 2019 | $4,192 +1.2% | $265,684 +1.9% |
| 2018 | $4,140 | $260,731 +2.1% |
| 2017 | $4,140 +1.2% | $255,369 +2.1% |
| 2016 | $4,091 -15.4% | $250,117 -5.5% |
| 2015 | $4,837 -6.9% | $264,695 +3.7% |
| 2014 | $5,195 | $255,267 +3.9% |
| 2013 | -- | $245,584 -2% |
| 2012 | -- | $250,520 -5.3% |
| 2011 | -- | $264,437 +1.5% |
| 2010 | -- | $260,530 +2.7% |
| 2009 | -- | $253,681 +5.7% |
| 2006 | -- | $240,046 +3% |
| 2005 | $3,855 | $233,054 +3% |
| 2004 | -- | $226,266 +4.6% |
| 2003 | $4,194 | $216,302 +15.6% |
| 2002 | -- | $187,119 +1.6% |
| 2001 | -- | $184,172 +3% |
| 2000 | -- | $178,808 +2.7% |
| 1999 | -- | $174,107 |
Find assessor info on the county website
Neighborhood: Goodby's Creek
Nearby homes
- $130,000-- bd-- ba-- sqftVilla Calesa Dr, Jacksonville, FL 32217Off Market
- $510,1003 bd2 ba2.1k sqft4010 Lavista Cir, Jacksonville, FL 32217Off Market
- $507,4003 bd2 ba2.1k sqft4008 Lavista Cir, Jacksonville, FL 32217Off Market
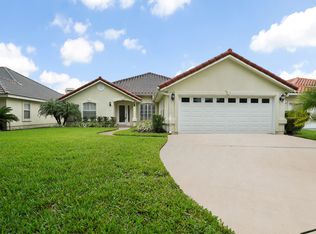
- $603,1004 bd4 ba2.8k sqft4016 Lavista Cir, Jacksonville, FL 32217Off Market
- $638,9004 bd4 ba3.2k sqft4018 Lavista Cir, Jacksonville, FL 32217Off Market
- $463,2003 bd2 ba2k sqft4006 Lavista Cir, Jacksonville, FL 32217Off Market
- $315,0003 bd2 ba1.7k sqft4020 Lavista Cir APT 202, Jacksonville, FL 32217Sold
- $214,1003 bd2 ba1.8k sqft4020 La Vista Cir UNIT 213, Jacksonville, FL 32217Off Market
Nearby schools
GreatSchools rating
- 4/10Beauclerc Elementary SchoolGrades: PK-5Distance: 1.1 mi
- 2/10Alfred I. Dupont Middle SchoolGrades: 6-8Distance: 1.8 mi
- 6/10Atlantic Coast High SchoolGrades: 9-12Distance: 6.7 mi
Get a cash offer in 3 minutes
Find out how much your home could sell for in as little as 3 minutes with a no-obligation cash offer.
Estimated market value
$482,000
Get a cash offer in 3 minutes
Find out how much your home could sell for in as little as 3 minutes with a no-obligation cash offer.
Estimated market value
$482,000
- Florida
- Duval County
- Jacksonville
- 32217
- Goodby's Creek
- 4012 LA VISTA Circle
Nearby cities
Nearby neighborhoods
Nearby zip codes
Other Jacksonville Topics
