PRICE REDUCED! Seller is motivated! No HOA fee! No deed restrictions! Seller is offering 1% of purchase price in concessions at closing toward point buy down or toward buyers closing costs. Charming 3-Bedroom turn key Home with many Upgrades including new roof 2022, crown molding, baseboard trim, and an Expansive new fenced Back and side yard for more privacy. (2/1 as per county) Turn key furnished residence, perfectly nestled on a generous lot. Boasting a brand new roof and a fresh coat of paint both inside and out. Step inside to a warm, inviting interior, where stainless steel appliances take center stage in the well-designed kitchen. Home chefs will be delighted by the high-end KitchenAid dishwasher and range, complete with a double oven and an innovative air fryer function - perfect for culinary adventures! Both comfort and health are prioritized with a recent professional cleaning of the HVAC and AC duct system, ensuring clean and fresh air circulation throughout. The bathroom showcases contemporary updates, and the new electrical panel ensures safety and reliability. Expand your living space with a versatile spacious bonus room, ideal as a den, a master bedroom, with the existing laundry room having the potential and space to create your master bathroom or whatever suits your needs. The dedicated office space is perfect for today's work-from-home demands or can serve as a creative studio. Venture outside to discover a vast fenced yard, providing both privacy and endless possibilities for outdoor enjoyment. Gather around the stone fire pit on chilly evenings, create a garden paradise, or simply enjoy weekend barbecues under the sun. Plenty of space for your boat or toys. This home isn't just a place to live—it's a lifestyle. With its blend of classic charm and modern amenities, it offers an unparalleled living experience for its next lucky owner. Schedule your tour today and be captivated by all this home has to offer! Security camera's are in place on the property.https://my.matterport.com/show/?m=snzodYQ8YRK
Sold for $330,000
$330,000
4012 LONGHORN DRIVE, SARASOTA, FL 34233
3beds
1,142sqft
Single Family Residence
Built in 1960
7,500 Square Feet Lot
$316,100 Zestimate®
$289/sqft
$2,119 Estimated rent
Home value
$316,100
$300,000 - $332,000
$2,119/mo
Zestimate® history
Owner options
List your home for rent
$2,119/mo
Rent Zestimate®
Find your next renter with Zillow Rental Manager. Plus, with online applications, you can quickly screen prospective tenants – for free.
$2,119/mo
Rent Zestimate®
Refinance and save
$2,134/mo
Est. payment
Refinancing to a lower rate could help reduce your monthly payments and save thousands over the life of the loan.
$2,134/mo
Est. payment
Explore your selling options
Work with a Zillow partner agent
Leverage their expertise and Zillow's premium Showcase listings to get your home seen by more buyers.
Get startedList with your own agent
Get your home in front of millions of buyers by listing it on Zillow.
Learn how to do itSell it yourself
Take full control of how buyers see your home on Zillow by listing For Sale by Owner (FSBO).
List your homeWhat's special
Vast fenced yardInnovative air fryer functionNew electrical panelBrand new roofClassic charmCrown molding
Zillow last checked:
Listing updated:
Listed by:
Robin Palmer 941-549-1677,
WEICHERT REALTORS HALLMARK PRO 941-706-2142
Bought with:
Christopher Giuffre, 3266622
MBN REALTY PROFESSIONALS
Source: Stellar MLS,MLS#: A4579369 Originating MLS: Sarasota - Manatee
Originating MLS: Sarasota - Manatee
Facts & features
Interior
Bedrooms & bathrooms
- Bedrooms: 3
- Bathrooms: 1
- Full bathrooms: 1
Rooms
- Room types: Den/Library/Office
Primary bedroom
- Features: Ceiling Fan(s), Built-in Closet
- Level: First
- Dimensions: 12.5x9
Other
- Features: Ceiling Fan(s), Walk-In Closet(s)
- Level: First
- Dimensions: 21x9.1
Bedroom 1
- Features: Ceiling Fan(s), Built-in Closet
- Level: First
- Dimensions: 10x10.9
Bathroom 1
- Features: Exhaust Fan
- Level: First
- Dimensions: 7x5
Den
- Level: First
- Dimensions: 13.5x7.6
Kitchen
- Level: First
- Dimensions: 10x9
Living room
- Features: Ceiling Fan(s)
- Level: First
- Dimensions: 21x11.5
Heating
- Central
Cooling
- Central Air
Appliances
- Included: Dishwasher, Disposal, Dryer, Electric Water Heater, Microwave, Range, Refrigerator, Washer
- Laundry: Laundry Room
Features
- Ceiling Fan(s), Open Floorplan
- Flooring: Tile
- Has fireplace: No
- Furnished: Yes
Interior area
- Total structure area: 1,202
- Total interior livable area: 1,142 sqft
Property
Features
- Levels: One
- Stories: 1
- Patio & porch: Enclosed, Front Porch, Screened
- Exterior features: Private Mailbox
- Fencing: Chain Link,Wood
Lot
- Size: 7,500 Square Feet
- Dimensions: 60 x 125
- Residential vegetation: Mature Landscaping
Details
- Parcel number: 0066050102
- Zoning: RSF3
- Special conditions: None
Construction
Type & style
- Home type: SingleFamily
- Property subtype: Single Family Residence
- Attached to another structure: Yes
Materials
- Block
- Foundation: Slab
- Roof: Shingle
Condition
- Completed
- New construction: No
- Year built: 1960
Utilities & green energy
- Sewer: Public Sewer
- Water: Public
- Utilities for property: Cable Connected, Electricity Connected, Public, Water Connected
Community & HOA
Community
- Security: Security System, Security System Owned
- Pet fee: $0 monthly
- Subdivision: SOUTHRIDGE
HOA
- Has HOA: No
Location
- Region: Sarasota
Financial & listing details
- Price per square foot: $289/sqft
- Tax assessed value: $225,600
- Annual tax amount: $2,937
- Date on market: 8/16/2023
- Cumulative days on market: 75 days
- Listing terms: Cash,Conventional
- Ownership: Fee Simple
- Total actual rent: 0
- Electric utility on property: Yes
- Road surface type: Paved
Price history
| Date | Event | Price |
|---|---|---|
| 12/26/2023 | Sold | $330,000+1.9%$289/sqft |
Source:  Stellar MLS #A4579369 Report a problem Stellar MLS #A4579369 Report a problem | ||
| 10/30/2023 | Pending sale | $324,000$284/sqft |
Source: Stellar MLS #A4579369 Report a problem | ||
| 10/13/2023 | Price change | $324,000-7.4%$284/sqft |
Source: Stellar MLS #A4579369 Report a problem | ||
| 10/6/2023 | Price change | $350,000-4.1%$306/sqft |
Source: Stellar MLS #A4579369 Report a problem | ||
| 8/28/2023 | Price change | $365,000-5.2%$320/sqft |
Source: Stellar MLS #A4579369 Report a problem | ||
| 8/16/2023 | Listed for sale | $385,000+35.1%$337/sqft |
Source: Stellar MLS #A4579369 Report a problem | ||
| 10/11/2022 | Sold | $285,000-5%$250/sqft |
Source: Public Record Report a problem | ||
| 9/5/2022 | Pending sale | $299,900$263/sqft |
Source: Stellar MLS #A4544121 Report a problem | ||
| 8/23/2022 | Listed for sale | $299,900+59.5%$263/sqft |
Source: Stellar MLS #A4544121 Report a problem | ||
| 8/1/2018 | Sold | $188,000-0.5%$165/sqft |
Source: Public Record Report a problem | ||
| 6/16/2018 | Listed for sale | $189,000+8%$165/sqft |
Source: WHITE SANDS REALTY GROUP FL #A4405894 Report a problem | ||
| 11/28/2005 | Sold | $175,000$153/sqft |
Source: Public Record Report a problem | ||
Public tax history
| Year | Property taxes | Tax assessment |
|---|---|---|
| 2025 | $3,087 -4.8% | $225,600 -6.4% |
| 2024 | $3,244 +19.3% | $241,100 +2.5% |
| 2023 | $2,720 -7.4% | $235,200 +7.8% |
| 2022 | $2,938 +70.6% | $218,200 +50.4% |
| 2021 | $1,722 +0.5% | $145,103 +1.4% |
| 2020 | $1,713 -1.7% | $143,100 -3.7% |
| 2019 | $1,743 | $148,600 +16.6% |
| 2018 | $1,743 -4.2% | $127,400 +26.4% |
| 2017 | $1,820 +24.9% | $100,818 -0.6% |
| 2016 | $1,457 | $101,400 +16.2% |
| 2015 | $1,457 +3.5% | $87,300 +26.8% |
| 2014 | $1,408 +11.3% | $68,860 |
| 2013 | $1,265 +9.1% | $68,860 +10% |
| 2012 | $1,160 -10.4% | $62,600 -15.3% |
| 2011 | $1,294 -2.3% | $73,900 +1.7% |
| 2010 | $1,324 -25.2% | $72,700 -20.9% |
| 2009 | $1,770 | $91,900 -17.4% |
| 2008 | $1,770 -23.8% | $111,300 -27.9% |
| 2007 | $2,323 | $154,300 -22.9% |
| 2006 | -- | $200,200 +214.1% |
| 2005 | -- | $63,745 +3% |
| 2004 | $963 -0.1% | $61,888 +1.9% |
| 2003 | $965 -3.5% | $60,734 +2.4% |
| 2002 | $1,000 +5.2% | $59,311 +1.6% |
| 2001 | $950 +1.7% | $58,377 +3% |
| 2000 | $934 | $56,677 |
Find assessor info on the county website
Neighborhood: Bee Ridge
Nearby homes
- $111,300-- bd-- ba-- sqft4008 Longhorn Dr, Sarasota, FL 34233Off Market
- $246,7002 bd1 ba982 sqft4016 Longhorn Dr, Sarasota, FL 34233Off Market
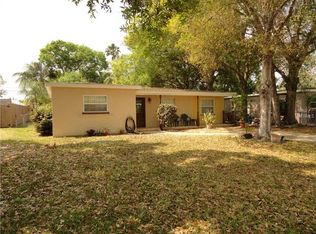
- $293,2004 bd2 ba1.4k sqft4004 Longhorn Dr, Sarasota, FL 34233Off Market
- $241,4003 bd1 ba1k sqft4020 Longhorn Dr, Sarasota, FL 34233Off Market
- $234,5002 bd1 ba908 sqft4007 Mesa Ave, Sarasota, FL 34233Off Market
- $288,2002 bd1 ba1k sqft4015 Mesa Ave, Sarasota, FL 34233Off Market
- $310,0004 bd2 ba1.2k sqft4011 Mesa Ave, Sarasota, FL 34233Sold
- $302,1002 bd2 ba1.4k sqft4003 Mesa Ave, Sarasota, FL 34233Off Market
Nearby schools
GreatSchools rating
- 10/10Ashton Elementary SchoolGrades: PK-5Distance: 1.3 mi
- 9/10Sarasota Middle SchoolGrades: 6-8Distance: 1.5 mi
- 5/10Sarasota High SchoolGrades: 9-12Distance: 4.4 mi
Schools provided by the listing agent
- Elementary: Ashton Elementary
- Middle: Sarasota Middle
- High: Sarasota High
Source: Stellar MLS. This data may not be complete. We recommend contacting the local school district to confirm school assignments for this home.
Get a cash offer in 3 minutes
Find out how much your home could sell for in as little as 3 minutes with a no-obligation cash offer.
Estimated market value
$316,100
Get a cash offer in 3 minutes
Find out how much your home could sell for in as little as 3 minutes with a no-obligation cash offer.
Estimated market value
$316,100
- Florida
- Sarasota County
- Sarasota
- 34233
- Bee Ridge
- 4012 LONGHORN DRIVE
Nearby cities
Nearby neighborhoods
Nearby zip codes
Other Sarasota Topics
