!! PRICE IMPROVEMENT !! Seller is reducing price by $10,000. Additionally -- Seller is open to buyer concessions to help create a smoother transition into your new home!
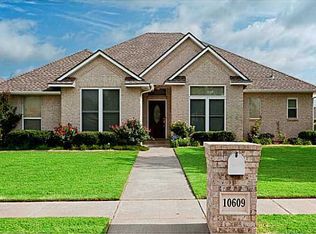
This beautifully maintained home offers an exceptional combination of comfort, upgrades, and thoughtful design. The heart of the home is the well-appointed kitchen featuring granite countertops, JennAir and KitchenAid appliances, stainless refrigerator, a breakfast bar, and generous pantry space, all seamlessly opening to the dining and living areas. The desirable split floor plan provides privacy with the spacious primary suite separated from the secondary bedrooms, while the dedicated office/study with custom built-ins offers a bright and airy space for working from home, studying, or relaxing. Additional features include a whole-home generator, security system, surround sound, garage door lift, mounted TVs, oversized closets, ceiling fans, abundant storage, an in-ground storm shelter, full sprinkler system, covered patio, and epoxy-coated garage floors.
Located in the highly sought-after Yukon School District, this home offers convenient access to the turnpike and major interstates, making shopping, dining, and downtown Oklahoma City easily accessible. With its quality upgrades, move-in-ready condition, and prime location, this home provides an incredible opportunity to enjoy comfortable living in one of Yukon's most desirable areas.
Sold for $300,000
Zillow last checked:
Listing updated:
Bought with:
Catarina Roman, 204679
H&W Realty Branch
Christie Green, 151877
H&W Realty Branch
Source: MLSOK/OKCMAR as distributed by MLS GRID,MLS#: 1208466
Price history
| Date | Event | Price |
|---|---|---|
| 8/19/2026 | Listing removed | $2,250$1/sqft |
Source: Zillow Rentals Report a problem | ||
| 8/14/2026 | Listed for rent | $2,250$1/sqft |
Source: Zillow Rentals Report a problem | ||
| 8/12/2026 | Sold | $300,000-3.2%$127/sqft |
Source:  MLSOK/OKCMAR as distributed by MLS GRID #1208466 Report a problem MLSOK/OKCMAR as distributed by MLS GRID #1208466 Report a problem | ||
| 7/14/2026 | Pending sale | $310,000$132/sqft |
Source: MLSOK/OKCMAR as distributed by MLS GRID #1208466 Report a problem | ||
| 7/7/2026 | Price change | $310,000-3.1%$132/sqft |
Source: MLSOK/OKCMAR as distributed by MLS GRID #1208466 Report a problem | ||
| 5/11/2026 | Price change | $320,000-3%$136/sqft |
Source: MLSOK/OKCMAR as distributed by MLS GRID #1208466 Report a problem | ||
| 1/8/2026 | Listed for sale | $330,000+66.7%$140/sqft |
Source: MLSOK/OKCMAR as distributed by MLS GRID #1208466 Report a problem | ||
| 10/14/2014 | Sold | $198,000-1%$84/sqft |
Source: MLSOK/OKCMAR as distributed by MLS GRID #555012 Report a problem | ||
| 8/31/2014 | Price change | $199,999-4.8%$85/sqft |
Source: ABW, Inc. #555012 Report a problem | ||
| 7/30/2014 | Price change | $209,995-2.3%$89/sqft |
Source: ABW, Inc. #555012 Report a problem | ||
| 7/1/2014 | Price change | $214,900-2.1%$91/sqft |
Source: ABW, Inc. #555012 Report a problem | ||
| 6/19/2014 | Price change | $219,500-1.6%$93/sqft |
Source: ABW, Inc. #555012 Report a problem | ||
| 6/5/2014 | Price change | $223,000-0.9%$95/sqft |
Source: ABW, Inc. #555012 Report a problem | ||
| 5/7/2014 | Price change | $225,000-4.3%$96/sqft |
Source: Paradigm AdvantEdge Realty #547837 Report a problem | ||
| 4/1/2014 | Listed for sale | $235,000-2.9%$100/sqft |
Source: Paradigm AdvantEdge Realty #547837 Report a problem | ||
| 2/28/2014 | Listing removed | $242,000$103/sqft |
Source: Owner Report a problem | ||
| 2/10/2014 | Listed for sale | $242,000+53.7%$103/sqft |
Source: Owner Report a problem | ||
| 11/28/2001 | Sold | $157,500$67/sqft |
Source: MLSOK/OKCMAR as distributed by MLS GRID #110460 Report a problem | ||

Get a cash offer in 3 minutes
Find out how much your home could sell for in as little as 3 minutes with a no-obligation cash offer.
Estimated market value
$298,900
