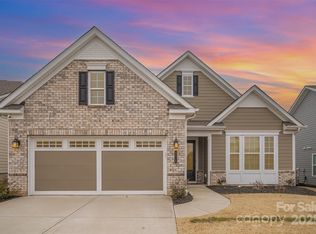
Premier lot and upgrades galore in Cresswind! Enter this stunning Dogwood plan to find a dedicated office with built-ins and French doors, and a main living area with a cozy gas fireplace. The open concept layout offers a seamless flow into the dining area and gourmet kitchen with a gas cooktop, wall oven, vent hood, and cabinet roll-out shelves. The primary suite is a peaceful retreat with a luxury shower and generous closet space. The real showstopper is the outdoor oasis with extensive landscaping, hardscaping, and a fenced backyard. Relax under the covered lanai or on the patio to enjoy wooded views and unmatched privacy in the neighborhood. This meticulously maintained home boasts tons of upgrades including vinyl and tile flooring throughout (no carpet!), custom window treatments in every room, and upgraded lighting, plumbing fixtures, and mirrors. This 55+ community offers a vibrant lifestyle with outstanding amenities and activities for its residents. Prepare to be impressed!
Closed
$538,000
4012 Moxie Way, Charlotte, NC 28215
2beds
1,804sqft
Single Family Residence
Built in 2022
0.16 Acres Lot
$539,500 Zestimate®
$298/sqft
$2,086 Estimated rent
Home value
$539,500
$496,000 - $583,000
$2,086/mo
Zestimate® history
Owner options
List your home for rent
$2,086/mo
Rent Zestimate®
Find your next renter with Zillow Rental Manager. Plus, with online applications, you can quickly screen prospective tenants – for free.
$2,086/mo
Rent Zestimate®
Refinance and save
$3,600/mo
Est. payment
Refinancing to a lower rate could help reduce your monthly payments and save thousands over the life of the loan.
$3,600/mo
Est. payment
Explore your selling options
Work with a Zillow partner agent
Leverage their expertise and Zillow's premium Showcase listings to get your home seen by more buyers.
Get startedList with your own agent
Get your home in front of millions of buyers by listing it on Zillow.
Learn how to do itSell it yourself
Take full control of how buyers see your home on Zillow by listing For Sale by Owner (FSBO).
List your homeWhat's special
Cozy gas fireplaceGourmet kitchenCustom window treatmentsUnmatched privacyUpgraded lightingWooded viewsLuxury shower
Zillow last checked:
Listing updated:
Listed by:
Chloe Faucher chloe@helenadamsrealty.com,
Helen Adams Realty
Bought with:
Tania Wahl
White Stag Realty NC LLC
Source: Canopy MLS as distributed by MLS GRID,MLS#: 4247531
Facts & features
Interior
Bedrooms & bathrooms
- Bedrooms: 2
- Bathrooms: 2
- Full bathrooms: 2
- Main level bedrooms: 2
Primary bedroom
- Features: En Suite Bathroom, Walk-In Closet(s)
- Level: Main
Bedroom s
- Level: Main
Bathroom full
- Level: Main
Bathroom full
- Level: Main
Dining room
- Level: Main
Kitchen
- Features: Kitchen Island
- Level: Main
Laundry
- Level: Main
Living room
- Level: Main
Office
- Features: Built-in Features
- Level: Main
Heating
- Central
Cooling
- Central Air
Appliances
- Included: Exhaust Hood, Gas Cooktop, Gas Water Heater, Tankless Water Heater
- Laundry: Laundry Room, Main Level
Features
- Built-in Features, Kitchen Island, Open Floorplan, Pantry, Walk-In Closet(s)
- Flooring: Tile, Vinyl
- Has basement: No
- Fireplace features: Gas, Living Room
Interior area
- Total structure area: 1,804
- Total interior livable area: 1,804 sqft
- Finished area above ground: 1,804
- Finished area below ground: 0
Property
Parking
- Total spaces: 2
- Parking features: Driveway, Attached Garage, Garage Faces Front, Garage on Main Level
- Attached garage spaces: 2
- Has uncovered spaces: Yes
Features
- Levels: One
- Stories: 1
- Patio & porch: Covered, Patio, Rear Porch
- Exterior features: In-Ground Irrigation, Lawn Maintenance
- Pool features: Community
- Spa features: Community
- Fencing: Back Yard,Fenced,Full
Lot
- Size: 0.16 Acres
- Features: Views
Details
- Parcel number: 11122408
- Zoning: MX-1
- Special conditions: Standard
Construction
Type & style
- Home type: SingleFamily
- Property subtype: Single Family Residence
Materials
- Fiber Cement, Stone Veneer
- Foundation: Slab
- Roof: Shingle
Condition
- New construction: No
- Year built: 2022
Utilities & green energy
- Sewer: Public Sewer
- Water: City
Community & HOA
Community
- Features: Fifty Five and Older, Clubhouse, Dog Park, Fitness Center, Sport Court, Tennis Court(s)
- Security: Security System
- Senior community: Yes
- Subdivision: Cresswind
HOA
- Has HOA: Yes
- HOA fee: $350 monthly
- HOA name: First Service Residential
Location
- Region: Charlotte
Financial & listing details
- Price per square foot: $298/sqft
- Tax assessed value: $457,900
- Annual tax amount: $3,341
- Date on market: 5/1/2025
- Cumulative days on market: 46 days
- Listing terms: Cash,Conventional,VA Loan
- Exclusions: Wall vases in primary bathroom, outdoor water feature
- Road surface type: Concrete, Paved
Price history
| Date | Event | Price |
|---|---|---|
| 7/21/2025 | Sold | $538,000-2.2%$298/sqft |
Source:  Canopy MLS as distributed by MLS GRID #4247531 Report a problem Canopy MLS as distributed by MLS GRID #4247531 Report a problem | ||
| 6/16/2025 | Pending sale | $550,000$305/sqft |
Source: Canopy MLS as distributed by MLS GRID #4247531 Report a problem | ||
| 5/1/2025 | Listed for sale | $550,000+28.8%$305/sqft |
Source: Canopy MLS as distributed by MLS GRID #4247531 Report a problem | ||
| 5/20/2022 | Sold | $427,000$237/sqft |
Source: Public Record Report a problem | ||
Public tax history
| Year | Property taxes | Tax assessment |
|---|---|---|
| 2025 | $3,341 +1.9% | $457,900 |
| 2024 | $3,280 +5% | $457,900 |
| 2023 | $3,123 | $457,900 +170.3% |
| 2022 | -- | $169,400 |
Find assessor info on the county website
Neighborhood: 28215
Nearby homes
- $679,0004 bd3 ba2.8k sqft4018 Moxie Way, Charlotte, NC 28215Sold
- $576,8002 bd3 ba2.4k sqft4008 Moxie Way, Charlotte, NC 28215Off Market
- $490,9003 bd2 ba1.9k sqft4022 Moxie Way, Charlotte, NC 28215Off Market
- $623,6003 bd2 ba2.3k sqft4004 Moxie Way, Charlotte, NC 28215Off Market
- $479,7003 bd2 ba1.7k sqft4026 Moxie Way, Charlotte, NC 28215Off Market
- $618,2003 bd3 ba2.4k sqft4000 Moxie Way, Charlotte, NC 28215Off Market
- $538,0002 bd2 ba2.1k sqft4013 Moxie Way, Charlotte, NC 28215Off Market
- $529,3002 bd2 ba2k sqft4019 Moxie Way, Charlotte, NC 28215Off Market
Nearby schools
GreatSchools rating
- 8/10Clear Creek ElementaryGrades: PK-5Distance: 1 mi
- 5/10Northeast MiddleGrades: 6-8Distance: 3.5 mi
- 2/10Rocky River HighGrades: 9-12Distance: 1 mi
Schools provided by the listing agent
- Elementary: Clear Creek
- Middle: Northeast
- High: Rocky River
Source: Canopy MLS as distributed by MLS GRID. This data may not be complete. We recommend contacting the local school district to confirm school assignments for this home.
Get a cash offer in 3 minutes
Find out how much your home could sell for in as little as 3 minutes with a no-obligation cash offer.
Estimated market value
$539,500
Get a cash offer in 3 minutes
Find out how much your home could sell for in as little as 3 minutes with a no-obligation cash offer.
Estimated market value
$539,500
- North Carolina
- Mecklenburg County
- Charlotte
- 28215
- 4012 Moxie Way
Nearby cities
Nearby neighborhoods
Nearby zip codes
Other Charlotte Topics
