Skip main navigation
Off market
  • $500,900

    4012 N Bluestem St, Maize, KS 67101

    5beds
    3,233sqft
    Single Family OnSite Blt
    Built in 2011
    0.37 Acres Lot
    $500,900 Zestimate®
    $155/sqft
    $2,638 Estimated rent

    Home value

    $500,900

    $476,000 - $526,000

    $2,638/mo

    Zestimate® history
    Loading
    Loading...

    Owner options

    List your home for rent

    $2,638/mo

    Rent Zestimate®

    Find your next renter with Zillow Rental Manager. Plus, with online applications, you can quickly screen prospective tenants – for free.

    Learn more

    $2,638/mo

    Rent Zestimate®

    Refinance and save

    $3,233/mo

    Est. payment

    Refinancing to a lower rate could help reduce your monthly payments and save thousands over the life of the loan.

    See today's rates

    $3,233/mo

    Est. payment

    Explore your selling options

    Work with a Zillow partner agent

    Leverage their expertise and Zillow's premium Showcase listings to get your home seen by more buyers.

    Get started

    List with your own agent

    Get your home in front of millions of buyers by listing it on Zillow.

    Learn how to do it

    Sell it yourself

    Take full control of how buyers see your home on Zillow by listing For Sale by Owner (FSBO).

    List your home

    What's special

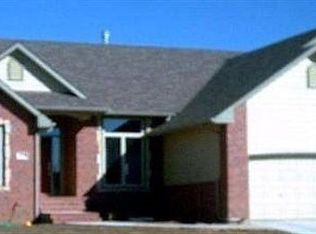
    This is the 5 bedroom ranch home with a main floor office you have been waiting for! Updated throughout, Maize South schools, open plan, wrought iron fenced yard on .37 acre and shows like a MODEL! CLEAN, white, bright and inviting as you enter into your open plan living room with vaulted ceilings, rich dark wood floors, beam, focal fireplace with stone and brick from floor to ceiling, picturesque windows overlooking your backyard, neutral colors, new fan, new blind insert for deck door and newer paint for all main floor walls and trim. Living is open to dining, kitchen and main floor office. Kitchen features new quartz counters, new back splash, new refrigerator, new pendant lights, new sink and new faucet. Stainless kitchen with new range in 2018 and all appliances remain. Kitchen also has pantry, wood floors and new quartz eating bar. Dining is just off kitchen and has new designer light fixture, wood floors and expansive views of your East facing backyard. Your beautiful sunrises await. Master bedroom is over sized with room for king sized furniture, soaring trey ceiling and the ceiling fan is new. Master bath has double vanities, new quartz counters, new tile back splash, new sinks, new faucets, new WiFi power outlet, new vanity lighting, tile floors, jetted tub, separate shower and obscure bathroom window. Master walk in closet has seasonal rods, lots of built in rods and shelving, great storage and has access to main floor laundry with tile floor, sink, folding table, extra storage and makes for a spacious drop zone off garage. Main floor office has wood floors, french doors and is the perfect location for the home office, play room or craft room with proximity to the kitchen and living room you never feel far from the flow of family. Mid level walk out brings abundant light into the home with an impressive window over the stairwell and window blind controlled with remote. Main floor is a split bedroom plan and bedrooms have new paint and new lights. Hall bath has new quartz counters, new light, new sink and new faucet, tile floors and what a stunning update. Basement is fully finished with walk up granite wet bar, new bar back splash and tile floors. The statement piece of the family room is the gas fireplace with newly painted mantel and new tile surround. Basement features you will appreciate are the new can lights, new blinds, new paint, view out windows and abundant space that make for a perfect space for hosting friends and family. Basement also has two additional over sized bedrooms with newer paint, new blinds and walk in closets. Basement bath is granite, tile floors and new back splash. The new continues-hot water heater is new in 2019, water softener new in 2017, new garage door opener (WiFi controlled), New front and storm doors, new wi fi light switch and light in entry. Manicured lawn is on sprinklers with irrigation well, wrought iron fence, surrounded by trees and play set remains. Covered deck off living room and concrete patio below will be favorites for entertaining and relaxing. Watercress is conveniently located to shopping, Eisenhower Airport, hospitals, schools and highways. Watercress has a community pool, clubhouse, playground, lakes and natural common areas for your enjoyment. You will love your Watercress home!

    This property is off market, which means it's not currently listed for sale or rent on Zillow. This may be different from what's available on other websites or public sources.

    Facts & features

    Interior

    Bedrooms & bathrooms
    • Bedrooms: 5
    • Bathrooms: 3
    • Full bathrooms: 3
    Heating
    • Forced air, Electric, Gas
    Cooling
    • Central
    Appliances
    • Included: Dishwasher, Garbage disposal, Microwave, Range / Oven
    • Laundry: Main Level, Sink, Separate Room
    Features
    • Ceiling Fan(s), Wet Bar, Kitchen Island, Pantry, Walk-In Closet(s), Vaulted Ceiling(s), Foyer, Kitchen/Dining Combo, Office, Eating Bar
    • Flooring: Carpet, Hardwood
    • Doors: Storm Door(s)
    • Basement: Finished
    • Has fireplace: Yes
    • Fireplace features: Gas, Two, Family Room, Living Room
    Interior area
    • Total interior livable area: 3,233 sqft
    • Finished area below ground: 1459

    Property

    Parking
    • Total spaces: 3
    • Parking features: Garage - Attached
    Features
    • Patio & porch: Patio, Covered Deck
    • Exterior features: Stucco, Wood, Cement / Concrete
    • Spa features: Bath
    • Fencing: Fence-Wrought Iron/Alum
    • Frontage type: Paved Frontage
    Lot
    • Size: 0.37 Acres
    • Features: Standard
    Details
    • Parcel number: 087089290340200201

    Construction

    Type & style
    • Home type: SingleFamily
    • Architectural style: Traditional
    • Property subtype: Single Family OnSite Blt
    Materials
    • Frame
    • Foundation: Other
    • Roof: Composition
    Condition
    • Year built: 2011

    Utilities & green energy

    • Electric: 220 Volts in Laundry
    • Sewer: Sewer
    • Water: Public
    • Utilities for property: Natural Gas

    Community & neighborhood

    Location
    • Region: Maize

    HOA & financial

    HOA
    • Has HOA: Yes
    • HOA fee: $50 monthly
    • Services included: Recreation Facility, Gen. Upkeep for Common Ar

    Other

    Other facts
    • Flooring: Wood, Carpet, Hardwood
    • WaterSource: Public
    • Heating: Forced Air, Gas
    • Appliances: Dishwasher, Range/Oven, Disposal, Microwave, Water Softener Owned
    • AssociationYN: true
    • FireplaceYN: true
    • InteriorFeatures: Ceiling Fan(s), Wet Bar, Kitchen Island, Pantry, Walk-In Closet(s), Vaulted Ceiling(s), Foyer, Kitchen/Dining Combo, Office, Eating Bar
    • Basement: Finished, Full, View Out, Walk Out Mid-Level
    • GarageYN: true
    • AttachedGarageYN: true
    • SpaYN: true
    • HeatingYN: true
    • CoolingYN: true
    • PatioAndPorchFeatures: Patio, Covered Deck
    • FireplaceFeatures: Gas, Two, Family Room, Living Room
    • CommunityFeatures: Playground, Pool, Clubhouse, Lake/Pond, Greenbelt
    • FireplacesTotal: 2
    • Roof: Composition
    • ArchitecturalStyle: Traditional
    • ElectricOnPropertyYN: True
    • ExteriorFeatures: Sprinkler System, Rain Gutters, Irrigation Well
    • ParkingFeatures: Attached, Garage Door Opener
    • CoveredSpaces: 3
    • Cooling: Central Air, Electric
    • BelowGradeFinishedAreaSource: Owner
    • DoorFeatures: Storm Door(s)
    • AssociationFeeIncludes: Recreation Facility, Gen. Upkeep for Common Ar
    • Sewer: Sewer
    • LaundryFeatures: Main Level, Sink, Separate Room
    • SpaFeatures: Bath
    • BelowGradeFinishedArea: 1459
    • RoomKitchenLevel: Main
    • RoomLivingRoomLevel: Main
    • RoomMasterBedroomLevel: Main
    • RoomMasterBedroomFeatures: Jetted Tub, Master Bdrm on Main Level, Sep. Tub/Shower/Mstr Bdrm, Two Sinks, Split Bedroom Plan, Quartz Counters
    • FrontageType: Paved Frontage
    • Utilities: Natural Gas
    • Electric: 220 Volts in Laundry
    • PropertySubType: Single Family OnSite Blt
    • LotFeatures: Standard
    • RoomBasementFeatures: 2 Bedroom, 1 Bath, Bsmt Rec/Family Room, Bsmt Storage, Bsmt Wet Bar
    • ConstructionMaterials: Frame w/Less than 50% Mas
    • Fencing: Fence-Wrought Iron/Alum
    • MlsStatus: Active

    Price history

    DateEventPrice
    5/8/2020Sold--
    Source: BHHS PenFed solds #-5708149496346815335 Report a problem
    3/13/2020Pending sale$354,900$110/sqft
    Source: Berkshire Hathaway Home Services PenFed Realty #578319 Report a problem
    3/5/2020Listed for sale$354,900+9.2%$110/sqft
    Source: Berkshire Hathaway PenFed Realty #578319 Report a problem
    2/17/2016Sold--
    Source: SCKMLS as distributed by MLS GRID #512973 Report a problem
    11/24/2015Listed for sale$325,000$101/sqft
    Source: J.P. WEIGAND & SONS E 13TH #512973 Report a problem
    6/2/2011Sold--
    Source: SCKMLS as distributed by MLS GRID #316048 Report a problem

    Public tax history

    YearProperty taxesTax assessment
    2025$9,951 +3.2%$54,292 +5.4%
    2024$9,641 +6.2%$51,497 +9.5%
    2023$9,082 $47,012
    2022-- --
    2021$8,330 --
    2020-- $38,227 +1.9%
    2019-- $37,525 +6%
    2018-- $35,386
    2017-- --
    2016-- --
    2015-- --
    2014-- --
    2013-- --
    2012-- --
    2011-- $1,608 +318.8%
    2008-- $384
    2007-- $384

    Find assessor info on the county website

    Neighborhood: 67101

    Nearby schools

    GreatSchools rating
    Schools provided by the listing agent
    • Elementary: Maize USD266
    • Middle: Maize South
    • High: Maize South
    • District: Maize School District (Usd 266)

    Source: The MLS. This data may not be complete. We recommend contacting the local school district to confirm school assignments for this home.

    Get pre-qualified for a loan
    At Zillow Home Loans, we can pre-qualify you in as little as 5 minutes with no impact to your credit score.

    An equal housing lender. NMLS #10287.

    Sell for more on Zillow
    Get a Zillow Showcase℠ listing at no additional cost and you could sell for .
    $500,900
    2% more
    +$10,018
    With Zillow Showcase(estimated)
    $510,918