Skip main navigation
Sold for $699,000
  • $699,000

    4012 Palomar Blvd, Lexington, KY 40513

    4beds
    3,731sqft
    Single Family Residence
    Built in 1988
    0.27 Acres Lot
    $746,000 Zestimate®
    $187/sqft
    $3,852 Estimated rent

    Home value

    $746,000

    $709,000 - $783,000

    $3,852/mo

    Zestimate® history
    Loading
    Loading...

    Owner options

    List your home for rent

    $3,852/mo

    Rent Zestimate®

    Find your next renter with Zillow Rental Manager. Plus, with online applications, you can quickly screen prospective tenants – for free.

    Learn more

    $3,852/mo

    Rent Zestimate®

    Refinance and save

    $3,444/mo

    Est. payment

    Refinancing to a lower rate could help reduce your monthly payments and save thousands over the life of the loan.

    See today's rates

    $3,444/mo

    Est. payment

    Explore your selling options

    Work with a Zillow partner agent

    Leverage their expertise and Zillow's premium Showcase listings to get your home seen by more buyers.

    Get started

    List with your own agent

    Get your home in front of millions of buyers by listing it on Zillow.

    Learn how to do it

    Sell it yourself

    Take full control of how buyers see your home on Zillow by listing For Sale by Owner (FSBO).

    List your home

    What's special

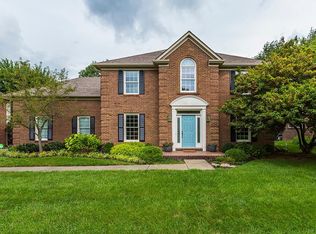
    Classic 2 story, brick home in the popular Palomar neighborhood! This 4 Bedroom 2.5 Bath home is full of great natural light, gorgeous woodwork and a newly added sunroom that is heated and cooled. The first floor features a gracious floor plan, gleaming hardwood floors and an open feel. The second floor features a spacious Primary Suite with a light filled Bathroom and large walk in closet, 3 additional Bedrooms, a full Bath and a convenient Laundry Room. The partially finished basement has a Rec Room and ample storage space. The flat, fully fenced backyard is the perfect place to relax. Gorgeous landscaping and afternoon shade makes this the perfect place to entertain. A side entry garage completes this move in ready home! See the Seller's Disclosure for all of the updates the current owners have made.

    Zillow last checked:

    Listing updated:

    Listed by:

    Laura Eaves 859-797-5822,

    Berkshire Hathaway de Movellan Properties,

    Barbara H Ford 859-537-6335,

    Berkshire Hathaway de Movellan Properties

    Bought with:

    Whitney W Durham, 200024

    Bluegrass Sotheby's International Realty

    Source: Imagine MLS,MLS#: 24018295MLS Logo

    Facts & features

    Interior

    Bedrooms & bathrooms
    • Bedrooms: 4
    • Bathrooms: 3
    • Full bathrooms: 2
    • 1/2 bathrooms: 1
    Primary bedroom
    • Level: Second
    Bedroom 1
    • Level: Second
    Bedroom 2
    • Level: Second
    Bedroom 3
    • Level: Second
    Bathroom 1
    • Description: Full Bath
    • Level: Second
    Bathroom 2
    • Description: Full Bath
    • Level: Second
    Bathroom 3
    • Description: Half Bath
    • Level: First
    Heating
    • Electric, Forced Air, Natural Gas, Zoned
    Cooling
    • Electric
    Appliances
    • Included: Dryer, Disposal, Double Oven, Dishwasher, Microwave, Washer, Cooktop
    • Laundry: Electric Dryer Hookup, Washer Hookup
    Features
    • Breakfast Bar, Entrance Foyer, Eat-in Kitchen, Wet Bar, Walk-In Closet(s), Ceiling Fan(s)
    • Flooring: Carpet, Hardwood, Tile
    • Windows: Insulated Windows, Skylight(s), Blinds, Screens
    • Basement: Partially Finished,Sump Pump
    • Has fireplace: Yes
    • Fireplace features: Family Room, Gas Log
    Interior area
    • Total structure area: 3,731
    • Total interior livable area: 3,731 sqft
    • Finished area above ground: 3,003
    • Finished area below ground: 728

    Property

    Parking
    • Total spaces: 2
    • Parking features: Attached Garage, Driveway, Garage Faces Front
    • Garage spaces: 2
    • Has uncovered spaces: Yes
    Features
    • Levels: Two
    • Patio & porch: Patio
    • Fencing: Partial
    • Has view: Yes
    • View description: Trees/Woods, Suburban
    Lot
    • Size: 0.27 Acres
    Details
    • Parcel number: 20056150
    • Other equipment: Dehumidifier

    Construction

    Type & style
    • Home type: SingleFamily
    • Property subtype: Single Family Residence
    Materials
    • Brick Veneer
    • Foundation: Concrete Perimeter
    • Roof: Composition
    Condition
    • New construction: No
    • Year built: 1988

    Utilities & green energy

    • Sewer: Public Sewer
    • Water: Public

    Community & neighborhood

    Security
    • Security features: Security System Leased
    Community
    • Community features: Park, Tennis Court(s), Pool
    Location
    • Region: Lexington
    • Subdivision: Palomar

    Price history

    DateEventPrice
    10/1/2024Sold$699,000-0.1%$187/sqft
    Source: Imagine MLS #24018295 Report a problem
    9/25/2024Pending sale$699,900$188/sqft
    Source: BHHS broker feed #24018295 Report a problem
    9/4/2024Contingent$699,900$188/sqft
    Source: Imagine MLS #24018295 Report a problem
    9/2/2024Listed for sale$699,900+73.5%$188/sqft
    Source: Imagine MLS #24018295 Report a problem
    12/21/2016Sold$403,500-3.7%$108/sqft
    Source: Imagine MLS #1621121 Report a problem
    12/2/2016Pending sale$419,000$112/sqft
    Source: Bluegrass Sotheby's International Realty #1621121 Report a problem
    10/27/2016Price change$419,000-1.4%$112/sqft
    Source: Bluegrass Sotheby's International Realty #1621121 Report a problem
    9/20/2016Listed for sale$425,000+14.9%$114/sqft
    Source: Bluegrass Sotheby's Int Realty #1621121 Report a problem
    8/12/2016Sold$370,000$99/sqft
    Source: Public Record Report a problem
    7/2/2012Sold$370,000-2.6%$99/sqft
    Source: Public Record Report a problem
    4/11/2012Price change$379,900-1.8%$102/sqft
    Source: Rector-Hayden Realtors #1204485 Report a problem
    3/22/2012Price change$386,900+0.5%$104/sqft
    Source: Rector-Hayden Realtors #1204485 Report a problem
    3/13/2012Listed for sale$384,900+14.9%$103/sqft
    Source: Rector-Hayden Realtors #1204485 Report a problem
    4/26/2005Sold$335,000+23.1%$90/sqft
    Source: Imagine MLS #501319 Report a problem
    5/29/2001Sold$272,150+19.4%$73/sqft
    Source: Imagine MLS #2102338 Report a problem
    8/29/1997Sold$228,000$61/sqft
    Source: Imagine MLS #702062 Report a problem

    Public tax history

    YearProperty taxesTax assessment
    2024$4,978 $453,500
    2023$4,978 -3.3%$453,500
    2022$5,146 +12.4%$453,500 +12.4%
    2021$4,579 $403,500
    2020$4,579 $403,500
    2019$4,579 $403,500
    2018$4,579 +5.6%$403,500
    2017$4,337 +32.6%$403,500 +9.1%
    2015$3,270 $370,000
    2014$3,270 $370,000 +10.4%
    2012$3,270 $335,000
    2011-- --
    2010-- --
    2009-- --
    2008-- $335,000
    2006-- --
    2005-- --
    2004-- --

    Find assessor info on the county website

    Neighborhood: 40513

    Nearby schools

    GreatSchools rating
    Schools provided by the listing agent
    • Elementary: Rosa Parks
    • Middle: Beaumont
    • High: Dunbar

    Source: Imagine MLS. This data may not be complete. We recommend contacting the local school district to confirm school assignments for this home.

    Get pre-qualified for a loan
    At Zillow Home Loans, we can pre-qualify you in as little as 5 minutes with no impact to your credit score.

    An equal housing lender. NMLS #10287.

    Sell for more on Zillow
    Get a Zillow Showcase℠ listing at no additional cost and you could sell for .
    $746,000
    2% more
    +$14,920
    With Zillow Showcase(estimated)
    $760,920