Skip main navigation
Off market
  • $323,000

    4012 Park Trail Dr #1, Richmond, VA 23223

    3beds
    1,632sqft
    Townhouse
    Built in ----
    -- sqft lot
    $323,000 Zestimate®
    $198/sqft
    $2,419 Estimated rent

    Home value

    $323,000

    $304,000 - $346,000

    $2,419/mo

    Zestimate® history
    Loading
    Loading...

    Owner options

    List your home for rent

    $2,419/mo

    Rent Zestimate®

    Find your next renter with Zillow Rental Manager. Plus, with online applications, you can quickly screen prospective tenants – for free.

    Learn more

    $2,419/mo

    Rent Zestimate®

    Refinance and save

    $1,923/mo

    Est. payment

    Refinancing to a lower rate could help reduce your monthly payments and save thousands over the life of the loan.

    See today's rates

    $1,923/mo

    Est. payment

    Explore your selling options

    Work with a Zillow partner agent

    Leverage their expertise and Zillow's premium Showcase listings to get your home seen by more buyers.

    Get started

    List with your own agent

    Get your home in front of millions of buyers by listing it on Zillow.

    Learn how to do it

    Sell it yourself

    Take full control of how buyers see your home on Zillow by listing For Sale by Owner (FSBO).

    List your home

    What's special

    Private rear balconyTwo additional bedroomsSecondary full hall bathDesigner cabinetryMaintenance-free living landscapingSpa-like ensuite bathLarge walk-in closet

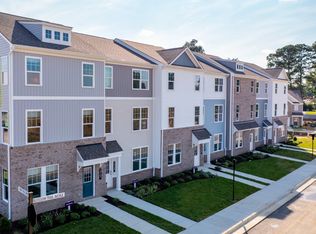
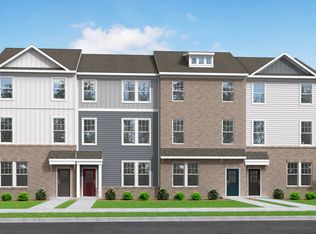
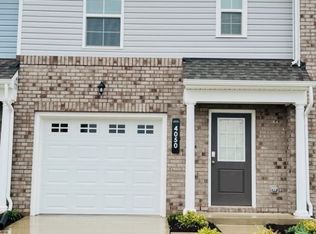
    Stunning 2024 New Construction Townhome in The Reserve at Springdale Park Experience luxury, low-maintenance living in this nearly-new, three-story "Kenmore" style townhome. Located in the highly sought-after Reserve at Springdale Park, this 3-bedroom, 2.5-bathroom residence combines modern design with resort-style community amenities, all just minutes from Downtown Richmond. Interior Highlights: Main Level: An expansive, open-concept heart of the home featuring a gourmet kitchen with a granite island, designer cabinetry, stainless steel appliances, and a pantry. The kitchen flows seamlessly into a bright cafe area and a spacious living room, perfect for entertaining. Third Floor: Retreat to the private owner's suite boasting a large walk-in closet and a spa-like ensuite bath. Two additional bedrooms, a secondary full hall bath, and a dedicated laundry room with a washer and dryer included complete the upper level. Entry Level: A versatile lower-level flex/rec roomideal for a home office, gym, or media roomleads to the attached 2-car garage with additional driveway parking. Exterior & Amenities: Step out onto your private rear balcony for morning coffee or take a short stroll to the community's premier amenities. Residents enjoy exclusive access to: A luxury clubhouse and state-of-the-art fitness center. Resort-style outdoor pool and sun deck. Maintenance-free living landscaping. Location: Perfectly situated in Eastern Henrico, you are minutes from I-64 and I-95, providing a quick commute to VCU, MCV, and the Richmond International Airport. Additional info: Pets are negotiable: $50/mo per pet Security Deposit: 1 to 2 months rent depending on applicant credit score Don't miss the opportunity to make this spectacular, turn-key home yours!

    This property is not currently displayed as for sale or rent on Zillow. This may be different from what's on other websites or public sources.
    Zillow last checked:

    Listing updated:

    Source: Zillow Rentals

    Facts & features

    Interior

    Bedrooms & bathrooms
    • Bedrooms: 3
    • Bathrooms: 3
    • Full bathrooms: 2
    • 1/2 bathrooms: 1
    Cooling
    • Air Conditioner
    Appliances
    • Included: Dishwasher, Disposal, Dryer, Microwave, Range, Refrigerator, Washer
    • Laundry: In Unit
    Features
    • Storage, Walk In Closet, Walk-In Closet(s)
    • Flooring: Carpet, Hardwood
    Interior area
    • Total interior livable area: 1,632 sqft

    Property

    Parking
    • Parking features: Garage
    • Has garage: Yes
    • Details: Contact manager
    Features
    • Exterior features: Kitchen island, Mirrors, Pet friendly, Walk In Closet

    Construction

    Type & style
    • Home type: Townhouse
    • Property subtype: Townhouse

    Utilities & green energy

    • Utilities for property: Cable Available

    Community & HOA

    Community
    • Deposit fee: $2,495
    Location
    • Region: Richmond

    Financial & listing details

    • Price per square foot: $198/sqft
    • Date on market: 12/24/2025
    • Date available: 01/31/2026
    • Lease term: Contact For Details

    Price history

    DateEventPrice
    1/13/2026Listing removed$2,495$2/sqft
    Source: Zillow Rentals Report a problem
    12/24/2025Listed for rent$2,495$2/sqft
    Source: Zillow Rentals Report a problem

    Public tax history

    Tax history is unavailable.

    Neighborhood: 23223

    Nearby schools

    GreatSchools rating
    Get a cash offer in 3 minutes
    Find out how much your home could sell for in as little as 3 minutes with a no-obligation cash offer.
    Estimated market value
    $323,000
    Get a cash offer in 3 minutes
    Find out how much your home could sell for in as little as 3 minutes with a no-obligation cash offer.
    Estimated market value
    $323,000