Stunning contemporary home nestled on a quiet cul-de-sac in the sought-after The Heritage community set on a premium 3.3-acre homesite backing to woods and farmland with breathtaking, picturesque views framed by soaring vaulted ceilings and dramatic floor-to-ceiling windows, while the upgraded walkout lower level offers a full bath and potential fourth bedroom. The open-concept living and dining areas showcase refinished hardwood floors, walls of glass, and a striking wood-burning stove set against a custom stacked-stone accent wall. A live-edge wood staircase leads to a loft, ideal for a home office or creative retreat. The custom-designed gourmet kitchen features rich wood cabinetry, stainless steel appliances, an upgraded induction cooktop, an oversized island breakfast bar, and a stunning herringbone tile backsplash. The adjoining breakfast room opens to the screened porch surrounded by floor-to-ceiling windows and panoramic skyline views. The primary suite is a true sanctuary, highlighted by updated French doors, exquisite inlaid hardwood flooring, a walk-in closet, and frosted French doors leading to a luxurious spa-inspired bath. Rich wood cabinetry, designer tilework, a corner soaking tub, an oversized frameless shower, heated tile floors, and a heated towel rack continue the home’s elevated design. Two additional hardwood-floor bedrooms and a beautifully appointed hall bath complete the main level. A stacked-stone staircase leads to the refinished lower level. The finished lower level features a generous living area with direct access to the patio and backyard, a full bath, a versatile bonus room or potential fourth bedroom, and a mudroom with convenient entry to the garage. Outdoor living feels like a private retreat with a partially fenced yard, hot tub, dedicated fire pit area, surrounding bike trails, a nearby stream, and unforgettable views in every direction. An oversized finished 2.5-car garage includes an exercise area with mounted TV, finished flooring, drywall, lighting, and built-in storage. Additional highlights and recent upgrades include a surround sound speaker system, radon mitigation system, 2021 roof, two new hot water heaters (2021), new well pump (2021), 2025 pH water balancer, and 2025 hot tub updates including new control panel, salt system, and cover.
Sold for $1,011,000
$1,011,000
4012 Penn Cross Ct, Glenelg, MD 21737
3beds
2,604sqft
Single Family Residence
Built in 1986
3.31 Acres Lot
$-- Zestimate®
$388/sqft
$3,610 Estimated rent
Home value
Not available
Estimated sales range
Not available
$3,610/mo
Zestimate® history
Owner options
List your home for rent
$3,610/mo
Rent Zestimate®
Find your next renter with Zillow Rental Manager. Plus, with online applications, you can quickly screen prospective tenants – for free.
$3,610/mo
Rent Zestimate®
Refinance and save
$6,329/mo
Est. payment
Refinancing to a lower rate could help reduce your monthly payments and save thousands over the life of the loan.
$6,329/mo
Est. payment
Explore your selling options
Work with a Zillow partner agent
Leverage their expertise and Zillow's premium Showcase listings to get your home seen by more buyers.
Get startedList with your own agent
Get your home in front of millions of buyers by listing it on Zillow.
Learn how to do itSell it yourself
Take full control of how buyers see your home on Zillow by listing For Sale by Owner (FSBO).
List your homeWhat's special
Refinished hardwood floorsStacked-stone staircasePartially fenced yardWalk-in closetLive-edge wood staircaseNearby streamOversized frameless shower
Zillow last checked:
Listing updated:
Listed by:
Stephanie McClellan 443-864-3785,
Northrop Realty
Bought with:
Leo Shen, 580902
Blue Hill Realty, LLC.
Source: Bright MLS,MLS#: MDHW2066202
Facts & features
Interior
Bedrooms & bathrooms
- Bedrooms: 3
- Bathrooms: 3
- Full bathrooms: 3
- Main level bathrooms: 2
- Main level bedrooms: 3
Rooms
- Room types: Living Room, Dining Room, Primary Bedroom, Bedroom 2, Bedroom 3, Kitchen, Family Room, Foyer, Loft, Bonus Room
Primary bedroom
- Features: Flooring - HardWood, Ceiling Fan(s), Attached Bathroom, Walk-In Closet(s)
- Level: Main
- Area: 323 Square Feet
- Dimensions: 17 X 19
Bedroom 2
- Features: Flooring - Tile/Brick, Ceiling Fan(s)
- Level: Main
- Area: 144 Square Feet
- Dimensions: 12 X 12
Bedroom 3
- Features: Flooring - Tile/Brick
- Level: Main
- Area: 168 Square Feet
- Dimensions: 12 X 14
Bonus room
- Features: Flooring - Luxury Vinyl Plank
- Level: Lower
- Area: 130 Square Feet
- Dimensions: 10 X 13
Dining room
- Features: Flooring - HardWood
- Level: Main
- Area: 154 Square Feet
- Dimensions: 11 X 14
Family room
- Features: Flooring - Luxury Vinyl Plank, Crown Molding
- Level: Lower
- Area: 546 Square Feet
- Dimensions: 21 X 26
Foyer
- Features: Flooring - Wood
- Level: Main
- Area: 56 Square Feet
- Dimensions: 7 X 8
Kitchen
- Features: Flooring - Ceramic Tile, Breakfast Bar, Breakfast Room, Cathedral/Vaulted Ceiling, Kitchen - Electric Cooking, Eat-in Kitchen, Kitchen Island
- Level: Main
- Area: 168 Square Feet
- Dimensions: 12 X 14
Living room
- Features: Built-in Features, Flooring - HardWood, Wood Stove
- Level: Main
- Area: 425 Square Feet
- Dimensions: 17 X 25
Loft
- Features: Cathedral/Vaulted Ceiling, Flooring - Tile/Brick, Skylight(s), Built-in Features
- Level: Upper
- Area: 143 Square Feet
- Dimensions: 11 X 13
Mud room
- Features: Flooring - Luxury Vinyl Plank
- Level: Lower
- Area: 27 Square Feet
- Dimensions: 3 X 9
Screened porch
- Features: Cathedral/Vaulted Ceiling, Flooring - Other
- Level: Main
- Area: 192 Square Feet
- Dimensions: 12 X 16
Heating
- Programmable Thermostat, Electric
Cooling
- Ceiling Fan(s), Central Air, Programmable Thermostat, Electric
Appliances
- Included: Microwave, Cooktop, Dishwasher, Disposal, Self Cleaning Oven, Oven, Refrigerator, Stainless Steel Appliance(s), Water Heater
- Laundry: Has Laundry, Lower Level, Mud Room
Features
- Breakfast Area, Ceiling Fan(s), Crown Molding, Dining Area, Entry Level Bedroom, Eat-in Kitchen, Kitchen Island, Kitchen - Table Space, Kitchen - Gourmet, Pantry, Primary Bath(s), Recessed Lighting, Walk-In Closet(s), 9'+ Ceilings, Dry Wall, High Ceilings, Vaulted Ceiling(s)
- Flooring: Hardwood, Ceramic Tile, Wood
- Windows: Atrium, Casement, Double Pane Windows, Palladian, Screens, Skylight(s)
- Basement: Finished,Garage Access,Interior Entry,Exterior Entry,Windows,Sump Pump,Walk-Out Access
- Number of fireplaces: 1
- Fireplace features: Wood Burning
Interior area
- Total structure area: 3,990
- Total interior livable area: 2,604 sqft
- Finished area above ground: 2,044
- Finished area below ground: 560
Property
Parking
- Total spaces: 2
- Parking features: Garage Faces Side, Garage Door Opener, Asphalt, Attached, Driveway
- Attached garage spaces: 2
- Has uncovered spaces: Yes
Accessibility
- Accessibility features: Other
Features
- Levels: Two
- Stories: 2
- Patio & porch: Patio, Porch, Screened, Screened Porch
- Exterior features: Lighting
- Pool features: None
- Fencing: Back Yard,Wood
- Has view: Yes
- View description: Garden, Trees/Woods
Lot
- Size: 3.31 Acres
- Features: Cul-De-Sac, Front Yard, Landscaped, Rear Yard, SideYard(s), Stream/Creek, Wooded
Details
- Additional structures: Above Grade, Below Grade
- Parcel number: 1405380804
- Zoning: RRDEO
- Special conditions: Standard
Construction
Type & style
- Home type: SingleFamily
- Property subtype: Single Family Residence
Materials
- Wood Siding
- Foundation: Other
Condition
- New construction: No
- Year built: 1986
Utilities & green energy
- Sewer: Septic Exists
- Water: Well
Community & HOA
Community
- Subdivision: The Heritage
HOA
- Has HOA: No
Location
- Region: Glenelg
Financial & listing details
- Price per square foot: $388/sqft
- Tax assessed value: $713,467
- Annual tax amount: $9,833
- Date on market: 4/23/2026
- Listing agreement: Exclusive Right To Sell
- Ownership: Fee Simple
Price history
| Date | Event | Price |
|---|---|---|
| 5/28/2026 | Sold | $1,011,000+6.4%$388/sqft |
Source:  Bright MLS #MDHW2066202 Report a problem Bright MLS #MDHW2066202 Report a problem | ||
| 4/28/2026 | Pending sale | $950,000$365/sqft |
Source: Bright MLS #MDHW2066202 Report a problem | ||
| 4/23/2026 | Listed for sale | $950,000+54.5%$365/sqft |
Source: Bright MLS #MDHW2066202 Report a problem | ||
| 6/22/2017 | Sold | $615,000$236/sqft |
Source: Agent Provided Report a problem | ||
| 4/5/2017 | Pending sale | $615,000$236/sqft |
Source: RE/MAX ADVANTAGE REALTY #HW9901796 Report a problem | ||
| 3/31/2017 | Listed for sale | $615,000$236/sqft |
Source: RE/MAX ADVANTAGE REALTY #HW9901796 Report a problem | ||
Public tax history
| Year | Property taxes | Tax assessment |
|---|---|---|
| 2025 | -- | $690,900 +5.6% |
| 2024 | $7,365 +6% | $654,067 +6% |
| 2023 | $6,950 +6.3% | $617,233 +6.3% |
| 2022 | $6,535 +2.5% | $580,400 +2.5% |
| 2021 | $6,376 +2.6% | $566,267 +2.6% |
| 2020 | $6,217 +2.6% | $552,133 +2.6% |
| 2019 | $6,058 -3.4% | $538,000 +4.4% |
| 2018 | $6,268 -19.1% | $515,467 -4.2% |
| 2017 | $7,750 | $538,000 +14.4% |
| 2016 | -- | $470,400 |
| 2015 | -- | $470,400 |
| 2014 | -- | $470,400 -12.8% |
| 2013 | -- | $539,400 |
| 2012 | -- | $539,400 |
| 2011 | -- | $539,400 -25.1% |
| 2010 | -- | $720,110 +6.5% |
| 2009 | -- | $676,270 +6.9% |
| 2008 | -- | $632,430 +7.4% |
| 2007 | -- | $588,590 +15.1% |
| 2006 | -- | $511,290 +17.8% |
| 2005 | -- | $433,990 +21.7% |
| 2004 | -- | $356,690 +5.5% |
| 2003 | -- | $338,102 +5.8% |
| 2002 | -- | $319,516 +6.2% |
| 2001 | -- | $300,930 +151.4% |
| 2000 | -- | $119,720 |
Find assessor info on the county website
Neighborhood: 21737
Nearby homes
- $894,500-- bd3 ba2.9k sqft4011 Penn Cross Ct, Glenelg, MD 21737Off Market
- $944,6005 bd4 ba3k sqft4008 Penn Cross Ct, Glenelg, MD 21737Off Market

- $739,800-- bd2 ba2k sqft4009 Penn Cross Ct, Glenelg, MD 21737Off Market
- $968,2004 bd4 ba2.7k sqft4004 Penn Cross Ct, Glenelg, MD 21737Off Market
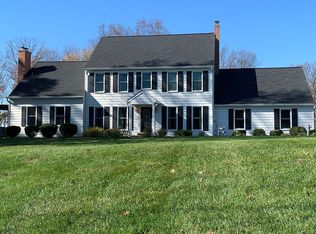
- $800,8004 bd4 ba3.3k sqft4005 Penn Cross Ct, Glenelg, MD 21737Off Market
- $913,9004 bd3 ba3.3k sqft4082 Sharp Rd, Glenelg, MD 21737Off Market
- $792,500-- bd2 ba2.8k sqft4090 Sharp Rd, Glenelg, MD 21737Off Market
- $783,500-- bd2 ba2.1k sqft4096 Sharp Rd, Glenelg, MD 21737Off Market
Nearby schools
GreatSchools rating
- 8/10Dayton Oaks Elementary SchoolGrades: PK-5Distance: 1.5 mi
- 9/10Folly Quarter Middle SchoolGrades: 6-8Distance: 1.4 mi
- 10/10Glenelg High SchoolGrades: 9-12Distance: 1.3 mi
Schools provided by the listing agent
- District: Howard County Public Schools
Source: Bright MLS. This data may not be complete. We recommend contacting the local school district to confirm school assignments for this home.


Get pre-qualified for a loan
At Zillow Home Loans, we can pre-qualify you in as little as 5 minutes with no impact to your credit score.An equal housing lender. NMLS #10287.
- Maryland
- Howard County
- Dayton
- 21737
- 4012 Penn Cross Ct
Nearby cities
Nearby zip codes
Other Dayton Topics
