Skip main navigation
Sold for $393,000
  • $393,000

    4012 Plum Creek Dr, Loveland, CO 80538

    2beds
    1,970sqft
    Townhouse
    Built in 2002
    1,383 Square Feet Lot
    $369,000 Zestimate®
    $199/sqft
    $2,372 Estimated rent

    Home value

    $369,000

    $351,000 - $387,000

    $2,372/mo

    Zestimate® history
    Loading
    Loading...

    Owner options

    List your home for rent

    $2,372/mo

    Rent Zestimate®

    Find your next renter with Zillow Rental Manager. Plus, with online applications, you can quickly screen prospective tenants – for free.

    Learn more

    $2,372/mo

    Rent Zestimate®

    Refinance and save

    $2,596/mo

    Est. payment

    Refinancing to a lower rate could help reduce your monthly payments and save thousands over the life of the loan.

    See today's rates

    $2,596/mo

    Est. payment

    Explore your selling options

    Work with a Zillow partner agent

    Leverage their expertise and Zillow's premium Showcase listings to get your home seen by more buyers.

    Get started

    List with your own agent

    Get your home in front of millions of buyers by listing it on Zillow.

    Learn how to do it

    Sell it yourself

    Take full control of how buyers see your home on Zillow by listing For Sale by Owner (FSBO).

    List your home

    What's special

    Private patio yardVibrant shoppingNon-permitted bathroomVaulted ceilingsAttached dwellingEntertainment optionsTop-notch schools
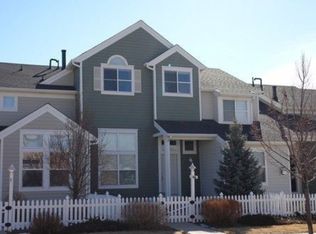
    Stunning Attached Dwelling built in 2002 with a 0.03 Acre lot in Subdivision: Rocky Mountain Village 2nd Sub. Welcome to your new home at 4012 Plum Creek Drive in Loveland, Colorado! Nestled in the highly sought-after Centerra area, this charming attached dwelling offers a perfect blend of comfort, convenience, and style. As you step into this well-maintained home, you'll be greeted by the warmth of pristine hardwood floors, complemented by elegant white cabinets and the inviting embrace of vaulted ceilings. With 2 bedrooms and 3 bathrooms spread across 1,512 square feet, you'll find spacious and comfortable living areas, perfect for your lifestyle.The finished basement offers versatility, with the potential to transform it into a third bedroom, and there's already a non-permitted bathroom in place, ready to accommodate your needs. Say goodbye to the hassle of snow removal thanks to the attached 2-car garage, adding a layer of convenience to your daily routine.Step outside into your private patio yard, complete with eco-friendly astroturf, providing a tranquil outdoor space where you can unwind and enjoy the Colorado sunshine.This Centerra gem is not only a beautiful home but also offers a prime location. With easy access to Highway US 34 and I-25, commuting is a breeze, making it perfect for professionals and families alike. You're also just moments away from fantastic shopping, dining, and entertainment options, ensuring that convenience is always at your doorstep.But it's not just about the immediate amenities. This community is surrounded by scenic trails, top-notch schools, picturesque parks, and a vibrant shopping and dining scene. Loveland's charm and recreational opportunities are yours to explore.Don't let this exceptional opportunity slip through your fingers. Make 4012 Plum Creek Drive your own and experience the Colorado lifestyle at its finest. Schedule a viewing today and make this exquisite property your dream home!ASSUMABLE MORTGAGE below 4%.

    Zillow last checked:

    Listing updated:

    Listed by:

    Ade Lau 720-830-5158,

    Sellstate Altitude Realty

    Bought with:

    Mandi Lerma

    eXp Realty, LLC

    Source: IRES as distributed by MLS GRID,MLS#: 1000629MLS Logo

    Facts & features

    Interior

    Bedrooms & bathrooms
    • Bedrooms: 2
    • Bathrooms: 3
    • Full bathrooms: 2
    • 1/2 bathrooms: 1
    • Main level bathrooms: 1
    Primary bedroom
    • Description: Carpet
    • Level: Upper
    • Area: 156 Square Feet
    • Dimensions: 13 x 12
    Kitchen
    • Description: Wood
    • Level: Main
    • Area: 72 Square Feet
    • Dimensions: 9 x 8
    Heating
    • Forced Air
    Appliances
    • Included: Electric Range, Dishwasher, Refrigerator, Washer, Dryer, Microwave, Disposal
    Features
    • Basement: Full,Partially Finished
    Interior area
    • Total structure area: 1,462
    • Total interior livable area: 1,970 sqft
    • Finished area above ground: 1,462

    Property

    Parking
    • Total spaces: 2
    • Parking features: Garage - Attached
    • Attached garage spaces: 2
    • Details: Attached
    Features
    • Levels: Two
    • Stories: 2
    Lot
    • Size: 1,383 Square Feet
    Details
    • Parcel number: R1602245
    • Zoning: P-45
    • Special conditions: Private Owner

    Construction

    Type & style
    • Home type: Townhouse
    • Property subtype: Townhouse
    • Attached to another structure: Yes
    Materials
    • Frame, Wood Siding
    • Roof: Composition
    Condition
    • New construction: No
    • Year built: 2002

    Utilities & green energy

    • Sewer: Public Sewer
    • Water: City
    • Utilities for property: Natural Gas Available, Electricity Available, Cable Available, Individual Meter-Electric, Individual Meter-Gas, High Speed Avail

    Community & HOA

    Community
    • Features: None
    • Security: Fire Alarm
    • Subdivision: Rocky Mountain Village 2nd Sub
    HOA
    • Has HOA: Yes
    • Services included: Trash
    • HOA fee: $290 monthly
    Location
    • Region: Loveland

    Financial & listing details

    • Price per square foot: $199/sqft
    • Tax assessed value: $378,200
    • Annual tax amount: $1,621
    • Date on market: 12/14/2023
    • Listing terms: Cash,Conventional,FHA,VA Loan,Assumable
    • Exclusions: Sellers Personal Properties
    • Electric utility on property: Yes

    Price history

    DateEventPrice
    4/30/2024Sold$393,000-3.6%$199/sqft
    Source: IRES as distributed by MLS GRID #1000629 Report a problem
    4/1/2024Pending sale$407,750$207/sqft
    Source: REcolorado as distributed by MLS GRID #IR1000629 Report a problem
    3/14/2024Price change$407,750-0.1%$207/sqft
    Source: IRES as distributed by MLS GRID #1000629 Report a problem
    3/12/2024Price change$408,000-1.9%$207/sqft
    Source: IRES as distributed by MLS GRID #1000629 Report a problem
    2/6/2024Price change$416,000-1.9%$211/sqft
    Source: IRES as distributed by MLS GRID #1000629 Report a problem
    12/15/2023Listed for sale$424,000+36.8%$215/sqft
    Source: IRES as distributed by MLS GRID #1000629 Report a problem
    8/14/2020Sold$310,000+0%$157/sqft
    Source: IRES as distributed by MLS GRID #913538 Report a problem
    7/5/2020Pending sale$309,900$157/sqft
    Source: Coldwell Banker Res-Ft Collins #913538 Report a problem
    6/30/2020Price change$309,900-1.6%$157/sqft
    Source: Coldwell Banker Res-Ft Collins #913538 Report a problem
    6/26/2020Listed for sale$314,900$160/sqft
    Source: Coldwell Banker Res-Ft Collins #913538 Report a problem
    6/24/2020Pending sale$314,900$160/sqft
    Source: Coldwell Banker Res-Ft Collins #913538 Report a problem
    6/18/2020Price change$314,900-1.6%$160/sqft
    Source: Coldwell Banker Res-Ft Collins #913538 Report a problem
    5/30/2020Listed for sale$319,900+16.3%$162/sqft
    Source: Coldwell Banker Res-Ft Collins #913538 Report a problem
    8/27/2018Sold$275,000-1.8%$140/sqft
    Source: Public Record Report a problem
    7/20/2018Listed for sale$279,900$142/sqft
    Source: RE/MAX Alliance-FTC Dwtn #853731 Report a problem
    7/18/2018Pending sale$279,900$142/sqft
    Source: RE/MAX Alliance-FTC Dwtn #853731 Report a problem
    7/10/2018Price change$279,900-3.4%$142/sqft
    Source: RE/MAX Alliance-FTC Dwtn #853731 Report a problem
    6/18/2018Listed for sale$289,900+81.8%$147/sqft
    Source: RE/MAX Alliance-FTC Dwtn #853731 Report a problem
    11/8/2002Sold$159,455$81/sqft
    Source: Public Record Report a problem

    Public tax history

    YearProperty taxesTax assessment
    2025$2,022 +21.3%$23,638 -3.8%
    2024$1,667 +2.8%$24,576 -1%
    2023$1,621 -2.7%$24,814 +21.8%
    2022$1,666 +12.4%$20,378 -2.8%
    2021$1,482 +1.7%$20,964 +12.5%
    2020$1,457 +7.1%$18,641 -0.7%
    2019$1,361 $18,770 +13.5%
    2018$1,361 $16,538
    2017$1,361 +16.1%$16,538 +28.3%
    2016$1,172 +25%$12,887 0%
    2015$937 -0.6%$12,890 +2.8%
    2014$943 $12,540
    2013-- $12,540 +8%
    2012-- $11,610
    2011-- $11,610 -3.6%
    2010-- $12,040
    2009-- $12,040 -3.9%
    2008-- $12,530
    2007-- $12,530 -9.2%
    2006-- $13,800
    2005-- $13,800 +2.3%
    2004-- $13,490 +103.2%
    2002-- $6,640 +315%
    2001-- $1,600
    Find assessor info on the county website

    Neighborhood: 80538

    Nearby schools

    GreatSchools rating
    Schools provided by the listing agent
    • Elementary: High Plains
    • Middle: Ball (Conrad)
    • High: Mountain View

    Source: IRES as distributed by MLS GRID. This data may not be complete. We recommend contacting the local school district to confirm school assignments for this home.

    Get a cash offer in 3 minutes
    Find out how much your home could sell for in as little as 3 minutes with a no-obligation cash offer.
    Estimated market value
    $369,000
    Get a cash offer in 3 minutes
    Find out how much your home could sell for in as little as 3 minutes with a no-obligation cash offer.
    Estimated market value
    $369,000