Skip main navigation
Off market
  • $859,800

    4012 Rosemont Dr, Landenberg, PA 19350

    4beds
    6,206sqft
    SingleFamily
    Built in 1997
    0.52 Acres Lot
    $859,800 Zestimate®
    $139/sqft
    $4,444 Estimated rent

    Home value

    $859,800

    $800,000 - $929,000

    $4,444/mo

    Zestimate® history
    Loading
    Loading...

    Owner options

    List your home for rent

    $4,444/mo

    Rent Zestimate®

    Find your next renter with Zillow Rental Manager. Plus, with online applications, you can quickly screen prospective tenants – for free.

    Learn more

    $4,444/mo

    Rent Zestimate®

    Refinance and save

    $5,548/mo

    Est. payment

    Refinancing to a lower rate could help reduce your monthly payments and save thousands over the life of the loan.

    See today's rates

    $5,548/mo

    Est. payment

    Explore your selling options

    Work with a Zillow partner agent

    Leverage their expertise and Zillow's premium Showcase listings to get your home seen by more buyers.

    Get started

    List with your own agent

    Get your home in front of millions of buyers by listing it on Zillow.

    Learn how to do it

    Sell it yourself

    Take full control of how buyers see your home on Zillow by listing For Sale by Owner (FSBO).

    List your home

    What's special

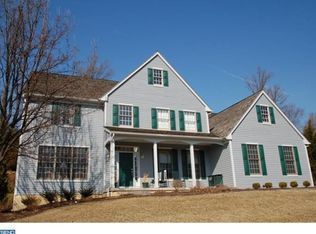
    Situated among the rolling hills of Southern Chester Co. in the picturesque resort community of Somerset Lake, this gorgeous home has been thoughtfully updated throughout and shows like a model home! The handsome dark gray stucco exterior with custom wood shutters has been completely remediated and improved. Enter into the 2 story foyer with turned staircase and you'll be impressed with the open floor plan, 9' ceilings, crown molding, and hardwood floors throughout most of the main level. To the left are french doors for the office/den and to the right is the formal living room which opens to the spacious dining room. The large center island kitchen has granite countertops, stainless steel appliances including gas range, desk station, pantry closet, and breakfast area with access to the rear deck and picturesque private yard. The adjoining spacious family room features a wood burning fireplace, recessed lighting, and plantation shutters. The upper level features 4 generous sized bedrooms, including a master retreat you won't want to ever leave, & a hall bathroom with tiled floor and double sink vanity, The master bedroom is highlighted with a vaulted ceiling, custom brick accent wall, front faux transom windows, double walk-in closets, and a serenity room with a gas fireplace and custom bookcases. The master bath is to die for with double vanities, subway tiled stall shower, tiled floor, and a soaking tub with tile surround and new wood access panel. The fun filled basement features a spacious game room with gas fireplace, spare room, full bath, and 2 storage areas. There's a 3 car garage with entrance into the convenient mud room with custom storage which leads into the kitchen. Major updates include roof (2017), hot water heater (2016), all new windows (2014), & both heaters and A/C units new in 2011. Enjoy the privacy of the rear yard or the resort community amenities which include clubhouse, pool, recreation facilities, and lake. This fine home is r

    This property is off market, which means it's not currently listed for sale or rent on Zillow. This may be different from what's available on other websites or public sources.

    Facts & features

    Interior

    Bedrooms & bathrooms
    • Bedrooms: 4
    • Bathrooms: 4
    • Full bathrooms: 3
    • 1/2 bathrooms: 1
    Heating
    • Forced air
    Cooling
    • Central
    Appliances
    • Included: Refrigerator
    Features
    • Floor Plan - Open, Master Bath(s), Crown Moldings, Recessed Lighting, Built-Ins, Chair Railings, CeilngFan(s), Dining Area, Family Room Off Kitchen, Kitchen - Island, Stall Shower, Attic, Carpet, Pantry
    • Flooring: Carpet, Hardwood
    • Has fireplace: Yes
    Interior area
    • Total interior livable area: 6,206 sqft

    Property

    Parking
    • Parking features: Garage - Attached
    Features
    • Exterior features: Stucco
    Lot
    • Size: 0.52 Acres
    Details
    • Parcel number: 600604760000

    Construction

    Type & style
    • Home type: SingleFamily
    • Architectural style: Traditional
    Condition
    • Year built: 1997

    Community & HOA

    HOA
    • Has HOA: Yes
    • HOA fee: $100 monthly
    Location
    • Region: Landenberg

    Financial & listing details

    • Price per square foot: $139/sqft
    • Tax assessed value: $259,650
    • Annual tax amount: $10,927

    Price history

    DateEventPrice
    7/18/2019Sold$501,000-4.6%$81/sqft
    Source: Public Record Report a problem
    6/15/2019Listed for sale$525,000$85/sqft
    Source: RE/MAX Point Realty #PACT474728 Report a problem
    5/2/2019Pending sale$525,000$85/sqft
    Source: RE/MAX Point Realty #PACT474728 Report a problem
    4/22/2019Listed for sale$525,000+16.7%$85/sqft
    Source: RE/MAX Point Realty #PACT474728 Report a problem
    2/10/2014Sold$450,000-4.2%$73/sqft
    Source: Public Record Report a problem
    9/28/2013Listed for sale$469,900-12.9%$76/sqft
    Source: Patterson-Schwartz Real Estate #6285817 Report a problem
    8/17/2005Sold$539,800+71.3%$87/sqft
    Source: Public Record Report a problem
    6/12/1997Sold$315,061$51/sqft
    Source: Public Record Report a problem

    Public tax history

    YearProperty taxesTax assessment
    2025$10,927 +2.7%$259,650
    2024$10,638 +5.8%$259,650
    2023$10,050 $259,650
    2022$10,050 +1.5%$259,650
    2021$9,903 +355.7%$259,650
    2020$2,173 -77.1%$259,650
    2019$9,487 +1.9%$259,650
    2018$9,313 +9900.1%$259,650
    2017$93 -91.9%$259,650
    2016$1,150 $259,650
    2015$1,150 $259,650 -10.5%
    2014$1,150 $290,130
    2013-- $290,130
    2012-- $290,130
    2011-- $290,130
    2010-- $290,130
    2009-- $290,130
    2008-- $290,130
    2007-- $290,130
    2006-- $290,130
    2005-- $290,130
    2004-- $290,130
    2003-- $290,130
    2000-- $290,130
    Find assessor info on the county website

    Neighborhood: 19350

    Nearby schools

    GreatSchools rating
    Schools provided by the listing agent
    • District: Kennett Consolidated

    Source: The MLS. This data may not be complete. We recommend contacting the local school district to confirm school assignments for this home.

    Get a cash offer in 3 minutes
    Find out how much your home could sell for in as little as 3 minutes with a no-obligation cash offer.
    Estimated market value
    $859,800
    Get a cash offer in 3 minutes
    Find out how much your home could sell for in as little as 3 minutes with a no-obligation cash offer.
    Estimated market value
    $859,800