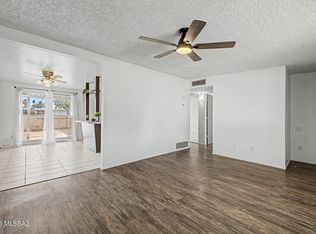
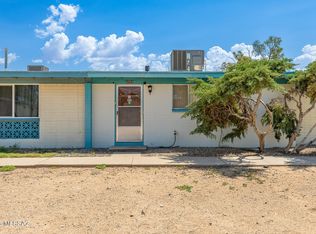
Opportunity in East Tucson! This 2-bedroom, 1-bath townhome offers 990 sq. ft. of single-level living on a corner lot with mountain views and covered parking. The home features a functional layout with a living room, dining area, bonus/storage space, dedicated laundry room, and private patio. Conveniently located near Kolb and Escalante with access to shopping, dining, schools, and major roadways. A great opportunity for a buyer looking to make a home their own or an investor seeking their next property. Sale may be subject to lender approval as a potential short sale. Property is being offered in its current condition.
For sale
Price cut: $35K (10/8)
$150,000
4012 S Evergreen Ave, Tucson, AZ 85730
2beds
990sqft
Townhouse
Built in 1972
3,049 Square Feet Lot
$149,800 Zestimate®
$152/sqft
$-- HOA
What's special
Mountain viewsCovered parkingFunctional layoutPrivate patioCorner lotDining areaDedicated laundry room
- 36 days
- 308
- 20
Zillow last checked:
Listing updated:
Listed by:
Lakisha S Deon 520-308-7444,
OMNI Homes International
Source: MLS of Southern Arizona,MLS#: 22622560
Facts & features
Interior
Bedrooms & bathrooms
- Bedrooms: 2
- Bathrooms: 1
- Full bathrooms: 1
Heating
- Forced Air
Cooling
- Central Air
Appliances
- Included: Dishwasher, Refrigerator, Electric Cooktop, Microwave
- Laundry: Electric Dryer Hookup
Features
- Flooring: Laminate
- Has fireplace: No
- Fireplace features: None
Interior area
- Total structure area: 990
- Total interior livable area: 990 sqft
Property
Parking
- Total spaces: 1
- Parking features: None
- Carport spaces: 1
Accessibility
- Accessibility features: None
Features
- Levels: One
- Stories: 1
- Entry location: 1
- Patio & porch: Patio
- Exterior features: None
- Pool features: None
- Spa features: None
- Fencing: Chain Link
- Has view: Yes
- View description: Residential
Lot
- Size: 3,049 Square Feet
- Features: Corner Lot
Details
- Parcel number: 136371310
- Zoning: Tucson - R3
Construction
Type & style
- Home type: Townhouse
- Architectural style: Contemporary
- Property subtype: Townhouse
Materials
- Slump Block
- Roof: Rolled/Hot Mop
Condition
- Year built: 1972
Utilities & green energy
- Sewer: Sewer Connected
- Water: Water Company
Community & HOA
Community
- Features: None
- Security: None
- Subdivision: Palm Grove Clusters Resub (16-185)
HOA
- Has HOA: No
- Amenities included: None
- Services included: None
Location
- Region: Tucson
Financial & listing details
- Price per square foot: $152/sqft
- Tax assessed value: $176,457
- Annual tax amount: $686
- Date on market: 9/16/2026
- Cumulative days on market: 117 days
- Listing terms: Conventional,Cash,Pre-approved Short Sale
- Road surface type: Chip And Seal
Estimated market value
$149,800
$142,000 - $157,000
$1,238/mo
Price history
| Date | Event | Price |
|---|---|---|
| 10/8/2026 | Price change | $150,000-18.9%$152/sqft |
Source:  MLS of Southern Arizona #22622560 Report a problem | ||
| 9/16/2026 | Listed for sale | $185,000$187/sqft |
Source: MLS of Southern Arizona #22622560 Report a problem | ||
| 8/31/2026 | Listing removed | $185,000$187/sqft |
Source: MLS of Southern Arizona #22614860 Report a problem | ||
| 7/12/2026 | Price change | $185,000-5.1%$187/sqft |
Source: MLS of Southern Arizona #22614860 Report a problem | ||
| 6/12/2026 | Listed for sale | $195,000$197/sqft |
Source: MLS of Southern Arizona #22614860 Report a problem | ||
| 4/9/2026 | Listing removed | $195,000$197/sqft |
Source: MLS of Southern Arizona #22600598 Report a problem | ||
| 1/8/2026 | Listed for sale | $195,000+1.8%$197/sqft |
Source: MLS of Southern Arizona #22600598 Report a problem | ||
| 1/15/2025 | Listing removed | $191,500$193/sqft |
Source: MLS of Southern Arizona #22420646 Report a problem | ||
| 11/12/2024 | Price change | $191,500-1.8%$193/sqft |
Source: MLS of Southern Arizona #22420646 Report a problem | ||
| 10/9/2024 | Price change | $195,000-4.8%$197/sqft |
Source: MLS of Southern Arizona #22420646 Report a problem | ||
| 9/30/2024 | Price change | $204,900-6.4%$207/sqft |
Source: MLS of Southern Arizona #22420646 Report a problem | ||
| 8/22/2024 | Listed for sale | $219,000+20.3%$221/sqft |
Source: MLS of Southern Arizona #22420646 Report a problem | ||
| 6/30/2023 | Sold | $182,000+4%$184/sqft |
Source: MLS of Southern Arizona #22311446 Report a problem | ||
| 6/30/2023 | Pending sale | $175,000$177/sqft |
Source: MLS of Southern Arizona #22311446 Report a problem | ||
| 6/1/2023 | Contingent | $175,000$177/sqft |
Source: MLS of Southern Arizona #22311446 Report a problem | ||
| 5/25/2023 | Listed for sale | $175,000+159.3%$177/sqft |
Source: MLS of Southern Arizona #22311446 Report a problem | ||
| 1/27/2017 | Sold | $67,500$68/sqft |
Source: MLS of Southern Arizona #21621898 Report a problem | ||
| 12/23/2016 | Pending sale | $67,500$68/sqft |
Source: Peak Realty Investments #21621898 Report a problem | ||
| 12/15/2016 | Price change | $67,500-2.9%$68/sqft |
Source: Peak Realty Investments #21621898 Report a problem | ||
| 12/3/2016 | Listed for sale | $69,500$70/sqft |
Source: Peak Realty Investments #21621898 Report a problem | ||
| 11/28/2016 | Pending sale | $69,500$70/sqft |
Source: Peak Realty Investments #21621898 Report a problem | ||
| 11/12/2016 | Price change | $69,500-5.4%$70/sqft |
Source: Peak Realty Investments #21621898 Report a problem | ||
| 11/6/2016 | Listed for sale | $73,500+194%$74/sqft |
Source: Peak Realty Investments #21621898 Report a problem | ||
| 5/27/2016 | Sold | $25,000-39%$25/sqft |
Source: Public Record Report a problem | ||
| 4/23/2003 | Sold | $41,000-4.7%$41/sqft |
Source: Public Record Report a problem | ||
| 2/7/1997 | Sold | $43,000+1.2%$43/sqft |
Source: Public Record Report a problem | ||
| 11/2/1994 | Sold | $42,500$43/sqft |
Source: MLS of Southern Arizona #9411571 Report a problem | ||
Public tax history
| Year | Property taxes | Tax assessment |
|---|---|---|
| 2026 | $686 +4.4% | $17,646 +8% |
| 2025 | $657 +6.7% | $16,345 +3.8% |
| 2024 | $616 -0.8% | $15,749 +26.7% |
| 2023 | $620 -0.3% | $12,428 +29.1% |
| 2022 | $622 +4.2% | $9,628 +13.4% |
| 2021 | $597 +3% | $8,491 +19.2% |
| 2020 | $580 | $7,126 +25.1% |
| 2019 | $580 +4.8% | $5,695 +43.1% |
| 2018 | $554 -15.4% | $3,979 |
| 2017 | $654 -10.5% | $3,979 -9.3% |
| 2016 | $732 +9.6% | $4,388 +5% |
| 2015 | $667 | $4,179 |
| 2014 | -- | -- |
| 2013 | -- | $54,002 |
| 2012 | -- | -- |
| 2011 | -- | -- |
| 2010 | -- | -- |
| 2009 | -- | -- |
| 2007 | -- | -- |
| 2006 | -- | -- |
| 2005 | -- | -- |
| 2004 | -- | -- |
| 2003 | -- | -- |
| 2002 | -- | -- |
| 2001 | $575 -0.5% | -- |
| 2000 | $578 | -- |
Find assessor info on the county website
Monthly payment
Est. payment
Payment breakdown
Explore the cost of this home by adjusting the details. Changes won't be saved.Climate risks
Neighborhood: Groves Lincoln Park
Nearby schools
Schools provided by the listing agent
- Elementary: Erickson
- Middle: Secrist
- High: Santa Rita
Source: MLS of Southern Arizona. This data may not be complete. We recommend contacting the local school district to confirm school assignments for this home.


Similar homes
- $172,0002 bd1 ba801 sqft4028 S Evergreen Ave, Tucson, AZ 85730For Sale
 MLS ID #22605484, Melody L Contreras, RE/MAX Horizon. MLS of Southern Arizona
- $135,0001 bd1 ba640 sqft3956 S Evergreen Ave, Tucson, AZ 85730For Sale
 MLS ID #22620957, Anthony D Schaefer, Long Realty. MLS of Southern Arizona
- $199,0002 bd1 ba806 sqft7455 E Desert Spring Dr, Tucson, AZ 85730For Sale
 MLS ID #22617416, Don H Vallee, Realty Executives Arizona Territory. MLS of Southern Arizona
- $150,0001 bd1 ba640 sqft4093 S Queen Palm Dr, Tucson, AZ 85730For Sale
 MLS ID #22605405, Lucas J Hardin, Real Broker. MLS of Southern Arizona
- $195,0002 bd1 ba929 sqft3552 S Gleeson Pl, Tucson, AZ 85730For SaleMLS ID #22615564, Becca Grappin, Tierra Antigua Realty. MLS of Southern Arizona
- $225,0002 bd1 ba918 sqft3637 S Edmonton Ave, Tucson, AZ 85730For SaleMLS ID #22620505, Barney C Rael, Barney C Rael. MLS of Southern Arizona
- $170,0002 bd1 ba798 sqft3642 E Ellington Pl, Tucson, AZ 85713For SaleMLS ID #22621962, Maria Peraza, Realty Executives Arizona Territory. MLS of Southern Arizona
- $155,0003 bd2 ba1.1k sqft812 S Langley Ave Unit 202, Tucson, AZ 85710For SaleMLS ID #22616107, Nichol D MacGregor, Century 21 Indie Realty. MLS of Southern Arizona
- $215,0002 bd1 ba904 sqft1770 S Avenida Prado, Tucson, AZ 85710For SaleMLS ID #22623741, Cristhian Macias Ramos, Keller Williams Southern Arizona. MLS of Southern Arizona
- $175,0002 bd1 ba838 sqft6549 E Calle La Paz #D, Tucson, AZ 85715For SaleMLS ID #22619194, Samantha A Frederick, Coldwell Banker Realty. MLS of Southern Arizona
- $158,9003 bd2 ba1.1k sqft8160 E Broadway Blvd #J4, Tucson, AZ 85710For SaleMLS ID #22609124, Rebecca Jean Dwaileebe, RE/MAX Horizon. MLS of Southern Arizona
- $159,0002 bd1 ba918 sqft4192 N Western Winds Dr, Tucson, AZ 85705For SaleMLS ID #22618746, Frank De La Ossa, Ave Maria Realty, LLC. MLS of Southern Arizona
- $224,9003 bd2 ba1.1k sqft2955 S Kolb Rd, Tucson, AZ 85730For SaleMLS ID #22615310, Noel Dreher, Tierra Antigua Realty. MLS of Southern Arizona
- $123,5002 bd2 ba919 sqft834 S Langley Ave Unit 204, Tucson, AZ 85710For SaleMLS ID #22604580, Elise Danielle Teyechea, United Real Estate Specialists. MLS of Southern Arizona
- $160,0001 bd1 ba630 sqft3658 E Ellington Pl, Tucson, AZ 85713For SaleMLS ID #22603609, Rocio Perez, Tierra Antigua Realty. MLS of Southern Arizona
- $104,9003 bd2 ba1k sqft4675 S Harrison Rd Unit 88, Tucson, AZ 85730For SaleMLS ID #22620385, Daniel J Demers, Sell Your Home Services Inc.. MLS of Southern Arizona
- $149,0002 bd1 ba868 sqft1341 E Fort Lowell Rd APT J, Tucson, AZ 85719For SaleMLS ID #22620876, Jeyanna Romo, Tierra Antigua Realty. MLS of Southern Arizona
