Skip main navigation
Sold for $980,000
  • $980,000

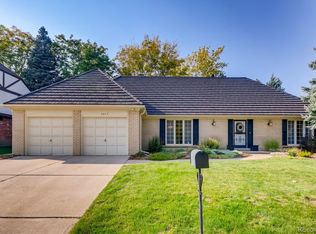
    4012 S Newport Way, Denver, CO 80237

    5beds
    3,529sqft
    Single Family Residence
    Built in 1973
    10,500 Square Feet Lot
    $941,600 Zestimate®
    $278/sqft
    $4,547 Estimated rent

    Home value

    $941,600

    $876,000 - $1.01M

    $4,547/mo

    Zestimate® history
    Loading
    Loading...

    Owner options

    List your home for rent

    $4,547/mo

    Rent Zestimate®

    Find your next renter with Zillow Rental Manager. Plus, with online applications, you can quickly screen prospective tenants – for free.

    Learn more

    $4,547/mo

    Rent Zestimate®

    Refinance and save

    $5,682/mo

    Est. payment

    Refinancing to a lower rate could help reduce your monthly payments and save thousands over the life of the loan.

    See today's rates

    $5,682/mo

    Est. payment

    Explore your selling options

    Work with a Zillow partner agent

    Leverage their expertise and Zillow's premium Showcase listings to get your home seen by more buyers.

    Get started

    List with your own agent

    Get your home in front of millions of buyers by listing it on Zillow.

    Learn how to do it

    Sell it yourself

    Take full control of how buyers see your home on Zillow by listing For Sale by Owner (FSBO).

    List your home

    What's special

    Serene tree-lined enclaveLow-maintenance composite deckingPrivate balconySpacious lotsStriking stone hearthPrivate half-court basketball courtCozy family room
    Welcome to 4012 South Newport Way, nestled in the highly sought-after Southmoor neighborhood in Denver — a serene, tree-lined enclave known for its spacious lots, strong sense of community, and unparalleled access to the city’s best amenities. This thoughtfully maintained, generously sized residence is truly move-in ready. The main level offers an inviting and functional layout, anchored by gleaming hardwood floors and abundant natural light with vaulted ceilings. You will find a formal living room perfect for entertaining with a built-in cozy bench in the corner bay window, an elegant dining room for hosting memorable dinners, and a versatile study that easily doubles as a guest bedroom. A cozy family room with a striking stone hearth, bar and gas fireplace creates a warm, relaxed atmosphere. The adjacent 3/4 bath and main-floor laundry add everyday convenience for guests and busy homeowners. The kitchen is bright and welcoming, offering a dine-in area and seamless indoor-outdoor living through a sliding glass door that open to a lush backyard. Enjoy the covered patio, host barbecues, or shoot hoops on the private half-court basketball court. Upstairs, the tranquil primary suite serves as a private retreat, complete with an updated en-suite bath, generous closet space, and a private balcony featuring low-maintenance composite decking that is ideal for morning coffee or evening stargazing. Three additional bedrooms, all with newer carpeting, share a well-appointed full bath, providing ample room for family or guests. The fully finished basement adds exceptional value, with a stylish half-bath and a granite-topped bar perfect for game nights, movie marathons, or casual entertaining. Located within walking distance to Light Rail, Rosamond Park, and a variety of shops and restaurants, this home offers both suburban comfort and urban convenience. Just minutes from the Denver Tech Center, I-25, don’t miss the opportunity to make this exceptional Southmoor home your own!

    Zillow last checked:

    Listing updated:

    Listed by:

    Stefan Burris 970-581-2138 GenerationsTeam@YourCastle.com,

    Your Castle Real Estate Inc,

    Sandy Mazarakis 303-514-6042,

    Your Castle Real Estate Inc

    Bought with:

    Jake Roth, 100055539

    Pink Realty

    Source: REcolorado as distributed by MLS GRID,MLS#: 9354071MLS Logo

    Facts & features

    Interior

    Bedrooms & bathrooms
    • Bedrooms: 5
    • Bathrooms: 4
    • Full bathrooms: 1
    • 3/4 bathrooms: 2
    • 1/2 bathrooms: 1
    • Main level bathrooms: 1
    • Main level bedrooms: 1
    Bedroom
    • Level: Upper
    Bedroom
    • Level: Upper
    Bedroom
    • Level: Upper
    Bedroom
    • Level: Upper
    Bedroom
    • Level: Main
    Bathroom
    • Level: Upper
    Bathroom
    • Level: Upper
    Bathroom
    • Level: Main
    Bathroom
    • Level: Basement
    Heating
    • Forced Air, Natural Gas
    Cooling
    • Attic Fan, Central Air
    Appliances
    • Included: Dishwasher, Disposal, Dryer, Gas Water Heater, Microwave, Oven, Washer
    Features
    • Eat-in Kitchen, Entrance Foyer, Five Piece Bath, Quartz Counters, Vaulted Ceiling(s)
    • Flooring: Carpet, Wood
    • Basement: Finished,Interior Entry,Partial
    • Number of fireplaces: 1
    • Fireplace features: Family Room
    Interior area
    • Total structure area: 3,529
    • Total interior livable area: 3,529 sqft
    • Finished area above ground: 2,762
    • Finished area below ground: 674

    Property

    Parking
    • Total spaces: 2
    • Parking features: Garage - Attached
    • Attached garage spaces: 2
    Features
    • Levels: Two
    • Stories: 2
    • Patio & porch: Covered, Front Porch, Patio
    • Exterior features: Balcony
    Lot
    • Size: 10,500 sqft
    • Features: Level
    Details
    • Parcel number: 705405007
    • Zoning: S-SU-F
    • Special conditions: Standard

    Construction

    Type & style
    • Home type: SingleFamily
    • Architectural style: Contemporary
    • Property subtype: Single Family Residence
    Materials
    • Frame, Stone, Wood Siding
    • Roof: Composition
    Condition
    • Year built: 1973

    Utilities & green energy

    • Sewer: Public Sewer
    • Water: Public

    Community & neighborhood

    Security
    • Security features: Carbon Monoxide Detector(s), Smoke Detector(s)
    Location
    • Region: Denver
    • Subdivision: Southmoor Park

    HOA & financial

    HOA
    • Has HOA: Yes
    • HOA fee: $25 annually
    • Association name: Southmoor East
    • Association phone: 303-756-3083

    Other

    Other facts
    • Listing terms: Cash,Conventional,FHA,Other,VA Loan
    • Ownership: Individual

    Price history

    DateEventPrice
    6/16/2025Sold$980,000+3.2%$278/sqft
    Source: REcolorado as distributed by MLS GRID #9354071 Report a problem
    5/25/2025Pending sale$950,000$269/sqft
    Source: REcolorado as distributed by MLS GRID #9354071 Report a problem
    5/21/2025Listed for sale$950,000+21.8%$269/sqft
    Source: REcolorado as distributed by MLS GRID #9354071 Report a problem
    5/28/2020Sold$780,000-0.6%$221/sqft
    Source: Public Record Report a problem
    10/28/2019Listing removed$785,000$222/sqft
    Source: Porchlight Real Estate Group #2624953 Report a problem
    9/13/2019Listed for sale$785,000+17.3%$222/sqft
    Source: Porchlight Real Estate Group #2624953 Report a problem
    6/24/2017Sold$669,000$190/sqft
    Source: Public Record Report a problem
    5/15/2017Price change$669,000-1.6%$190/sqft
    Source: Your Castle Real Estate Inc #3586320 Report a problem
    5/4/2017Price change$679,900-0.6%$193/sqft
    Source: Your Castle Real Estate Inc #3586320 Report a problem
    4/28/2017Price change$684,000-0.7%$194/sqft
    Source: Your Castle Real Estate #3586320 Report a problem
    4/20/2017Listed for sale$689,000+64%$195/sqft
    Source: Your Castle Real Estate #3586320 Report a problem
    6/11/2003Sold$420,000$119/sqft
    Source: Public Record Report a problem

    Public tax history

    YearProperty taxesTax assessment
    2024$4,774 +4.6%$61,610 -18.8%
    2023$4,566 +3.6%$75,920 +32.2%
    2022$4,407 +23.1%$57,410 -2.8%
    2021$3,579 +2.9%$59,060 +22.4%
    2020$3,479 -3.7%$48,248 -0.7%
    2019$3,613 $48,586 +4%
    2018$3,613 +21.5%$46,700 +21.2%
    2017$2,973 +0.3%$38,540 +1.6%
    2016$2,963 +1.7%$37,930
    2015$2,913 0%$37,930 +8.2%
    2014$2,914 +5%$35,070
    2013$2,774 +17.9%$35,070 +6.3%
    2012$2,353 +3.3%$33,000
    2011$2,278 +2.2%$33,000 -3.5%
    2010$2,228 -1.2%$34,210
    2009$2,257 -0.2%$34,210 +1.2%
    2008$2,260 +0.5%$33,790
    2007$2,248 +1.1%$33,790 +0.6%
    2006$2,223 +16.3%$33,580
    2005$1,911 +12.3%$33,580 +10.1%
    2003$1,701 +1.9%$30,500 +7.3%
    2002$1,670 $28,420 +10.5%
    2001-- $25,730

    Find assessor info on the county website

    Neighborhood: Hampden South

    Nearby schools

    GreatSchools rating
    Schools provided by the listing agent
    • Elementary: Southmoor
    • Middle: Hamilton
    • High: Thomas Jefferson
    • District: Denver 1

    Source: REcolorado as distributed by MLS GRID. This data may not be complete. We recommend contacting the local school district to confirm school assignments for this home.

    Get a cash offer in 3 minutes
    Find out how much your home could sell for in as little as 3 minutes with a no-obligation cash offer.
    Estimated market value
    $941,600
    Get a cash offer in 3 minutes
    Find out how much your home could sell for in as little as 3 minutes with a no-obligation cash offer.
    Estimated market value
    $941,600