Skip main navigation
Sold for $250,000
  • $250,000

    4012 S Oswego Ave, Tulsa, OK 74135

    3beds
    1,582sqft
    Single Family Residence
    Built in 1954
    8,712 Square Feet Lot
    $255,700 Zestimate®
    $158/sqft
    $1,672 Estimated rent

    Home value

    $255,700

    $238,000 - $276,000

    $1,672/mo

    Zestimate® history
    Loading
    Loading...

    Owner options

    List your home for rent

    $1,672/mo

    Rent Zestimate®

    Find your next renter with Zillow Rental Manager. Plus, with online applications, you can quickly screen prospective tenants – for free.

    Learn more

    $1,672/mo

    Rent Zestimate®

    Refinance and save

    $1,671/mo

    Est. payment

    Refinancing to a lower rate could help reduce your monthly payments and save thousands over the life of the loan.

    See today's rates

    $1,671/mo

    Est. payment

    Explore your selling options

    Work with a Zillow partner agent

    Leverage their expertise and Zillow's premium Showcase listings to get your home seen by more buyers.

    Get started

    List with your own agent

    Get your home in front of millions of buyers by listing it on Zillow.

    Learn how to do it

    Sell it yourself

    Take full control of how buyers see your home on Zillow by listing For Sale by Owner (FSBO).

    List your home

    What's special

    Fire pitBeautifully designed kitchenExpansive backyardRoom for gardeningSizable primary bedroomWarm hardwood floorsGranite countertops
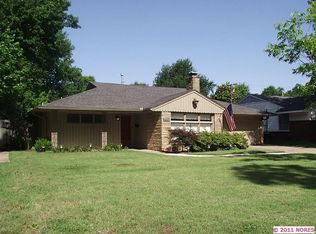
    Discover Your Dream Midtown Ranch-Style Home! Welcome to this charming 3-bedroom, 1-bathroom home that perfectly blends comfort, style, and convenience, right in the heart of Tulsa. Step inside to a spacious floor plan featuring warm hardwood floors that flow throughout the main living areas, creating a cozy and inviting atmosphere. The beautifully designed kitchen shines with granite countertops, ample storage, and abundant natural light. Its seamless connection to the living and dining areas makes it perfect for entertaining or family gatherings. The sizable primary bedroom is a standout, offering two unique features: an underground safe room and a versatile bonus space. Whether you envision a home office, podcast studio, content creation hub, or a dressing area, this space adapts to your needs. Outside, the expansive backyard invites you to create your oasis, with plenty of room for gardening, play, or relaxing around the fire pit on crisp winter evenings. The two-car garage offers ample parking and storage, with updates like a newer HVAC system and water heater installed in 2021 for peace of mind. Location is everything, and this home is perfectly positioned just one block from Whiteside Park, offering an accessible playground, community center, and pool. It’s also just a few blocks from the highly regarded Patrick Henry Elementary and provides easy access to Midtown shopping and dining. Whether you’re buying your first home, investing, or seeking a cozy retreat, this property combines convenience, charm, and modern updates to fit your lifestyle.

    Zillow last checked:

    Listing updated:

    Listed by:

    Amy Davis 918-906-4440,

    C21/First Choice Realty

    Bought with:

    Paul Coman III, 200704

    McGraw, REALTORS

    Source: MLS Technology, Inc.,MLS#: 2436768MLS LogoOriginating MLS: MLS Technology

    Facts & features

    Interior

    Bedrooms & bathrooms
    • Bedrooms: 3
    • Bathrooms: 1
    • Full bathrooms: 1
    Primary bedroom
    • Description: Master Bedroom,No Bath,Separate Closets
    • Level: First
    Bedroom
    • Description: Bedroom,No Bath
    • Level: First
    Bedroom
    • Description: Bedroom,No Bath
    • Level: First
    Bathroom
    • Description: Hall Bath,Bathtub,Full Bath
    • Level: First
    Bonus room
    • Description: Additional Room,Attic
    • Level: Second
    Dining room
    • Description: Dining Room,Combo w/ Living,Formal
    • Level: First
    Kitchen
    • Description: Kitchen,Pantry
    • Level: First
    Living room
    • Description: Living Room,Combo,Fireplace
    • Level: First
    Office
    • Description: Office,
    • Level: First
    Utility room
    • Description: Utility Room,Garage
    • Level: First
    Heating
    • Central, Gas
    Cooling
    • Central Air, Window Unit(s)
    Appliances
    • Included: Dishwasher, Disposal, Gas Water Heater, Oven, Range
    • Laundry: Electric Dryer Hookup
    Features
    • Attic, Granite Counters, High Speed Internet, Cable TV, Wired for Data, Ceiling Fan(s), Electric Range Connection, Programmable Thermostat
    • Flooring: Carpet, Hardwood, Other, Tile
    • Windows: Vinyl, Wood Frames
    • Basement: Crawl Space
    • Number of fireplaces: 1
    • Fireplace features: Wood Burning, Outside
    Interior area
    • Total structure area: 1,582
    • Total interior livable area: 1,582 sqft

    Property

    Parking
    • Total spaces: 2
    • Parking features: Attached, Garage, Shelves, Storage
    • Attached garage spaces: 2
    Features
    • Levels: One
    • Stories: 1
    • Patio & porch: Covered, Patio, Porch
    • Exterior features: Concrete Driveway, Fire Pit, Lighting, Rain Gutters
    • Pool features: None
    • Fencing: Full,Other
    Lot
    • Size: 8,712 Square Feet
    • Features: Mature Trees
    Details
    • Additional structures: Shed(s)
    • Parcel number: 25325932109420

    Construction

    Type & style
    • Home type: SingleFamily
    • Architectural style: Ranch
    • Property subtype: Single Family Residence
    Materials
    • Brick, Other, Wood Frame
    • Foundation: Crawlspace, Slab
    • Roof: Asphalt,Fiberglass
    Condition
    • Year built: 1954

    Utilities & green energy

    • Sewer: Public Sewer
    • Water: Public
    • Utilities for property: Cable Available, Electricity Available, Natural Gas Available, Phone Available, Water Available

    Community & HOA

    Community
    • Features: Gutter(s)
    • Security: Safe Room Interior, Smoke Detector(s)
    • Subdivision: Marion Gardens
    HOA
    • Has HOA: No
    Location
    • Region: Tulsa

    Financial & listing details

    • Price per square foot: $158/sqft
    • Tax assessed value: $198,090
    • Annual tax amount: $2,480
    • Date on market: 10/16/2024
    • Cumulative days on market: 148 days
    • Listing terms: Conventional,FHA,Other,VA Loan

    Price history

    DateEventPrice
    4/25/2025Sold$250,000-7.1%$158/sqft
    Source: MLS Technology, Inc. #2436768 Report a problem
    3/17/2025Pending sale$269,000$170/sqft
    Source: MLS Technology, Inc. #2436768 Report a problem
    2/14/2025Price change$269,000-2.2%$170/sqft
    Source: MLS Technology, Inc. #2436768 Report a problem
    12/4/2024Price change$275,000-3.5%$174/sqft
    Source: MLS Technology, Inc. #2436768 Report a problem
    11/10/2024Price change$285,000-3.4%$180/sqft
    Source: MLS Technology, Inc. #2436768 Report a problem
    10/23/2024Price change$295,000-3.3%$186/sqft
    Source: MLS Technology, Inc. #2436768 Report a problem
    10/17/2024Listed for sale$305,000+73.3%$193/sqft
    Source: MLS Technology, Inc. #2436768 Report a problem
    7/7/2017Sold$176,000+0.6%$111/sqft
    Source: MLS Technology, Inc. #1715685 Report a problem
    5/27/2017Pending sale$175,000$111/sqft
    Source: McGraw, REALTORS #1715685 Report a problem
    5/24/2017Price change$175,000-2.7%$111/sqft
    Source: McGraw, REALTORS #1715685 Report a problem
    5/5/2017Listed for sale$179,900+7.4%$114/sqft
    Source: McGraw, REALTORS #1715685 Report a problem
    3/25/2011Sold$167,500$106/sqft
    Source: Public Record Report a problem
    2/2/2011Listed for sale$167,500+62.6%$106/sqft
    Source: McGraw Realtors #1103067 Report a problem
    7/20/2005Sold$103,000$65/sqft
    Source: Public Record Report a problem

    Public tax history

    YearProperty taxesTax assessment
    2025$2,786 +6.7%$20,790 +3.2%
    2024$2,610 +5.2%$20,155 +3.1%
    2023$2,480 -1.8%$19,540 +3.2%
    2022$2,525 +4.1%$18,941 -2.2%
    2021$2,425 +1.4%$19,360
    2020$2,392 -4.9%$19,360
    2019$2,516 0%$19,360 +5.4%
    2018$2,516 -0.2%$18,360 -0.4%
    2017$2,522 +7.8%$18,425
    2016$2,339 $18,425
    2015$2,339 -0.2%$18,425
    2014$2,344 $18,425
    2013-- $18,425
    2012-- $18,425 +59.5%
    2011-- $11,550
    2010-- $11,550
    2009-- $11,550 -2.3%
    2008-- $11,825 +4.4%
    2007-- $11,330
    2006-- $11,330 +4.1%
    2005-- $10,887 +5%
    2004$1,107 $10,370 +5%
    2003-- $9,876 +5%
    2002-- $9,406 +5%
    2001-- $8,958
    2000-- $8,958
    Find assessor info on the county website

    Neighborhood: 74135

    Nearby schools

    GreatSchools rating
    Schools provided by the listing agent
    • Elementary: Patrick Henry
    • Middle: Edison
    • High: Edison
    • District: Tulsa - Sch Dist (1)

    Source: MLS Technology, Inc.. This data may not be complete. We recommend contacting the local school district to confirm school assignments for this home.

    Get pre-qualified for a loan
    At Zillow Home Loans, we can pre-qualify you in as little as 5 minutes with no impact to your credit score.

    An equal housing lender. NMLS #10287.

    Sell for more on Zillow
    Get a Zillow Showcase℠ listing at no additional cost and you could sell for .
    $255,700
    2% more
    +$5,114
    With Zillow Showcase(estimated)
    $260,814