Skip main navigation
Off market
  • $644,500

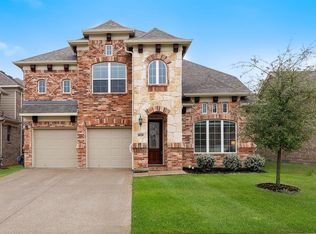
    4012 Silk Vine Ct, Roanoke, TX 76262

    4beds
    3,457sqft
    Single Family Residence
    Built in 2016
    6,708 Square Feet Lot
    $644,500 Zestimate®
    $186/sqft
    $4,701 Estimated rent

    Home value

    $644,500

    $612,000 - $677,000

    $4,701/mo

    Zestimate® history
    Loading
    Loading...

    Owner options

    List your home for rent

    $4,701/mo

    Rent Zestimate®

    Find your next renter with Zillow Rental Manager. Plus, with online applications, you can quickly screen prospective tenants – for free.

    Learn more

    $4,701/mo

    Rent Zestimate®

    Refinance and save

    $4,723/mo

    Est. payment

    Refinancing to a lower rate could help reduce your monthly payments and save thousands over the life of the loan.

    See today's rates

    $4,723/mo

    Est. payment

    Explore your selling options

    Work with a Zillow partner agent

    Leverage their expertise and Zillow's premium Showcase listings to get your home seen by more buyers.

    Get started

    List with your own agent

    Get your home in front of millions of buyers by listing it on Zillow.

    Learn how to do it

    Sell it yourself

    Take full control of how buyers see your home on Zillow by listing For Sale by Owner (FSBO).

    List your home

    What's special

    Heated poolLuxurious homeStainless steel appliancesGranite countersMain floor accent wallPersonal theater roomDowntown roanoke

    Enjoy the best of North Texas in this luxurious home for sale! Located on a peaceful cul-de-sac and nestled within Northwest ISD, you'll be inspired by its light airy design, soaring ceilings and a main floor accent wall with reclaimed wood touches. The gourmet kitchen features all the latest amenities from granite counters to stainless steel appliances, while the master suite's extended vanities & exquisitely remodeled shower, is your own private oasis. When friends come over get ready to wow them - host game night under a stunning wooden ceiling or invite them into your very own personal theater room. Make your outdoor relaxation goals a reality! The backyard is the perfect spot to have fun and create lasting memories, in the sparkling, heated pool. Delectable dining options await, minutes away, in downtown Roanoke. Southlake Town Square and shopping in the Alliance area is just a short drive. If you have been waiting for the right home, this is it!

    This property is off market, which means it's not currently listed for sale or rent on Zillow. This may be different from what's available on other websites or public sources.

    Zillow last checked:

    Listing updated:

    Listed by:

    Cindy Giles 0662909 817-329-8850,

    Keller Williams Realty 817-329-8850

    Bought with:

    Kelsey Brewer

    Premiere Properties

    Source: NTREIS,MLS#: 20340621

    Facts & features

    Interior

    Bedrooms & bathrooms
    • Bedrooms: 4
    • Bathrooms: 4
    • Full bathrooms: 3
    • 1/2 bathrooms: 1
    Primary bedroom
    • Features: Dual Sinks, Garden Tub/Roman Tub, Separate Shower, Walk-In Closet(s)
    • Level: First
    • Dimensions: 18 x 16
    Bedroom
    • Level: Second
    • Dimensions: 12 x 11
    Bedroom
    • Level: Second
    • Dimensions: 12 x 11
    Bedroom
    • Level: Second
    • Dimensions: 12 x 10
    Breakfast room nook
    • Level: First
    • Dimensions: 9 x 9
    Den
    • Level: First
    • Dimensions: 11 x 10
    Dining room
    • Level: First
    • Dimensions: 13 x 12
    Game room
    • Level: Second
    • Dimensions: 19 x 13
    Kitchen
    • Level: First
    • Dimensions: 13 x 13
    Living room
    • Level: First
    • Dimensions: 22 x 18
    Living room
    • Level: First
    • Dimensions: 12 x 12
    Media room
    • Level: Second
    • Dimensions: 14 x 12
    Utility room
    • Features: Utility Room
    • Level: First
    • Dimensions: 7 x 6
    Heating
    • Central, Natural Gas, Zoned
    Cooling
    • Central Air, Ceiling Fan(s), Zoned
    Appliances
    • Included: Some Gas Appliances, Dishwasher, Electric Oven, Gas Cooktop, Disposal, Microwave, Plumbed For Gas, Vented Exhaust Fan
    Features
    • High Speed Internet, Paneling/Wainscoting, Cable TV, Wired for Sound
    • Flooring: Carpet, Ceramic Tile, Slate, Wood
    • Has basement: No
    • Number of fireplaces: 1
    • Fireplace features: Gas Log, Gas Starter
    Interior area
    • Total interior livable area: 3,457 sqft

    Property

    Parking
    • Total spaces: 2
    • Parking features: Door-Single, Garage Faces Front, Garage, Garage Door Opener
    • Attached garage spaces: 2
    Features
    • Levels: Two
    • Stories: 2
    • Exterior features: Rain Gutters
    • Pool features: Gunite, Pool, Pool Sweep
    • Fencing: Wood
    Lot
    • Size: 6,708 Square Feet
    • Features: Cul-De-Sac, Interior Lot, Subdivision
    Details
    • Additional structures: Gazebo
    • Parcel number: R634503

    Construction

    Type & style
    • Home type: SingleFamily
    • Architectural style: Traditional,Detached
    • Property subtype: Single Family Residence
    Materials
    • Brick
    • Foundation: Slab
    • Roof: Composition
    Condition
    • Year built: 2016

    Utilities & green energy

    • Sewer: Public Sewer
    • Water: Public
    • Utilities for property: Sewer Available, Water Available, Cable Available

    Community & HOA

    Community
    • Features: Curbs
    • Subdivision: Chadwick Farms
    HOA
    • Has HOA: Yes
    • Services included: All Facilities, Association Management, Maintenance Structure
    • HOA fee: $435 annually
    • HOA name: Insight Management
    • HOA phone: 214-494-6002
    Location
    • Region: Roanoke

    Financial & listing details

    • Price per square foot: $186/sqft
    • Tax assessed value: $636,042
    • Annual tax amount: $12,187
    • Date on market: 6/12/2023
    • Cumulative days on market: 163 days
    • Listing terms: Cash,Conventional,FHA,VA Loan
    • Exclusions: Drapes and Rods, wall mounted tv's will be removed, tv mounts will stay.

    Price history

    DateEventPrice
    7/26/2023Sold--
    Source: NTREIS #20340621 Report a problem
    6/30/2023Pending sale$585,000$169/sqft
    Source: NTREIS #20340621 Report a problem
    6/27/2023Contingent$585,000$169/sqft
    Source: NTREIS #20340621 Report a problem
    6/24/2023Price change$585,000-1.7%$169/sqft
    Source: NTREIS #20340621 Report a problem
    5/4/2023Price change$595,000-5.4%$172/sqft
    Source: NTREIS #20236826 Report a problem
    4/29/2023Price change$629,000-1.6%$182/sqft
    Source: NTREIS #20236826 Report a problem
    3/25/2023Price change$639,000-1.5%$185/sqft
    Source: NTREIS #20236826 Report a problem
    2/20/2023Price change$649,000-3.9%$188/sqft
    Source: NTREIS #20236826 Report a problem
    1/27/2023Price change$675,000-2.9%$195/sqft
    Source: NTREIS #20236826 Report a problem
    1/13/2023Listed for sale$695,000+65.5%$201/sqft
    Source: NTREIS #20236826 Report a problem
    10/10/2019Sold--
    Source: Agent Provided Report a problem
    9/20/2019Pending sale$419,900$121/sqft
    Source: Berkshire HathawayHS PenFed TX #14089385 Report a problem
    9/3/2019Price change$419,900-1.2%$121/sqft
    Source: Berkshire HathawayHS PenFed TX #14089385 Report a problem
    7/22/2019Price change$424,900-1%$123/sqft
    Source: Berkshire HathawayHS PenFed TX #14089385 Report a problem
    6/18/2019Price change$429,000-2.3%$124/sqft
    Source: Berkshire HathawayHS PenFed TX #14089385 Report a problem
    6/6/2019Price change$439,000-2%$127/sqft
    Source: The Rhodes Team #14089385 Report a problem
    5/14/2019Listed for sale$448,000$130/sqft
    Source: Berkshire HathawayHS PenFed TX #14089385 Report a problem

    Public tax history

    YearProperty taxesTax assessment
    2025$6,548 -0.4%$636,042 +7.8%
    2024$6,575 +9.8%$590,000 +6.5%
    2023$5,986 -14.4%$553,951 +10%
    2022$6,992 +5.2%$503,592 +10%
    2021$6,647 +8%$457,811 +10%
    2020$6,153 +2.6%$416,192 +7.8%
    2019$5,996 +2.1%$386,000 +6%
    2018$5,872 $364,000 +4.6%
    2017-- $347,923 +576.2%
    2016-- $51,450
    2015-- $51,450
    Find assessor info on the county website

    Neighborhood: Chadwick Farms

    Nearby schools

    GreatSchools rating
    Schools provided by the listing agent
    • Elementary: Wayne A Cox
    • Middle: John M Tidwell
    • High: Byron Nelson
    • District: Northwest ISD

    Source: NTREIS. This data may not be complete. We recommend contacting the local school district to confirm school assignments for this home.

    Get a cash offer in 3 minutes
    Find out how much your home could sell for in as little as 3 minutes with a no-obligation cash offer.
    Estimated market value
    $644,500
    Get a cash offer in 3 minutes
    Find out how much your home could sell for in as little as 3 minutes with a no-obligation cash offer.
    Estimated market value
    $644,500