Nestled in a tranquil cul-de-sac within the esteemed Blackhawk community, this two-story residence boasts a welcoming curb appeal and an open and inviting foyer. The hardwood floor throughout has been meticulously maintained, and the kitchen, featuring an oversized island and premium appliances, including a Thermador double oven, and Viking gas stove, is a culinary haven. The formal dining area sets the stage for hosting memorable gatherings. Adorned with vaulted ceilings, sky lights, and recessed lighting, both the living room and family room are light, airy and spacious. Upstairs the primary and secondary bathrooms have been fully remodeled, and your new favorite place to relax is sure to be the luxurious soaking tub offering views of the Lakeside hole 5 tee box. Enjoy your morning coffee on the balcony serenaded by the soothing sounds of waterfalls below. On warmer days, the outdoor pool, spa, and built-in kitchen create a perfect oasis. Additional perks such as owned solar, a tankless water heater, and a spacious three-car garage with golf cart storage add to the allure of this exceptional property. Welcome home to a blend of luxury and comfort in the heart of Blackhawk.
Sold for $2,375,000
$2,375,000
4012 Sugar Maple Dr, Danville, CA 94506
5beds
3,410sqft
Residential, Single Family Residence
Built in 1985
0.27 Acres Lot
$2,497,200 Zestimate®
$696/sqft
$7,614 Estimated rent
Home value
$2,497,200
$2.32M - $2.67M
$7,614/mo
Zestimate® history
Owner options
List your home for rent
$7,614/mo
Rent Zestimate®
Find your next renter with Zillow Rental Manager. Plus, with online applications, you can quickly screen prospective tenants – for free.
$7,614/mo
Rent Zestimate®
Refinance and save
$15,510/mo
Est. payment
Refinancing to a lower rate could help reduce your monthly payments and save thousands over the life of the loan.
$15,510/mo
Est. payment
Explore your selling options
Work with a Zillow partner agent
Leverage their expertise and Zillow's premium Showcase listings to get your home seen by more buyers.
Get startedList with your own agent
Get your home in front of millions of buyers by listing it on Zillow.
Learn how to do itSell it yourself
Take full control of how buyers see your home on Zillow by listing For Sale by Owner (FSBO).
List your homeWhat's special
Zillow last checked:
Listing updated:
Listed by:
Danielle Merrigan DRE #02134330 925-550-5045,
Compass
Bought with:
Ben Chahal, DRE #02082521
Coldwell Banker Realty
Source: Bay East AOR,MLS#: 41047731
Facts & features
Interior
Bedrooms & bathrooms
- Bedrooms: 5
- Bathrooms: 4
- Full bathrooms: 3
- Partial bathrooms: 1
Rooms
- Room types: 3 Bedrooms, 1.5 Baths, Main Entry, Primary Bedrm Suites - 2, Dining Room, Family Room, Dining Area, Laundry, Attic
Bathroom
- Features: Shower Over Tub, Stall Shower, Updated Baths, Double Vanity, Skylight, Tub, Walk-In Closet(s), Window
Kitchen
- Features: Dishwasher, Double Oven, Eat In Kitchen, Gas Range/Cooktop, Island, Microwave, Pantry, Refrigerator, Trash Compactor
Heating
- Zoned, Natural Gas, Fireplace(s)
Cooling
- Has cooling: Yes
Appliances
- Included: Dishwasher, Double Oven, Gas Range, Microwave, Refrigerator, Trash Compactor, Dryer, Washer, Tankless Water Heater
- Laundry: Cabinets
Features
- Pantry
- Flooring: Hardwood
- Windows: Window Coverings, Skylight(s)
- Basement: Crawl Space
- Attic: Finished
- Number of fireplaces: 2
- Fireplace features: Family Room, Living Room
Interior area
- Total structure area: 3,410
- Total interior livable area: 3,410 sqft
Property
Parking
- Total spaces: 3
- Parking features: Golf Cart Garage, Garage Door Opener
- Attached garage spaces: 3
Features
- Levels: Two
- Stories: 2
- Has private pool: Yes
- Pool features: In Ground, Solar Heat, Pool/Spa Combo
- Has spa: Yes
- Fencing: Fenced
- Has view: Yes
- View description: Golf Course
Lot
- Size: 0.27 Acres
- Features: Cul-De-Sac, Premium Lot, Front Yard, Back Yard, Side Yard
Details
- Parcel number: 2035400213
- Special conditions: Standard
- Other equipment: Irrigation Equipment
Construction
Type & style
- Home type: SingleFamily
- Architectural style: Custom
- Property subtype: Residential, Single Family Residence
Materials
- Stucco
- Foundation: Raised, Concrete
- Roof: Tile
Condition
- Existing
- New construction: No
- Year built: 1985
Utilities & green energy
- Electric: Photovoltaics Seller Owned
Green energy
- Water conservation: Low-Flow Fixtures
Community & HOA
Community
- Subdivision: Blackhawk C. C.
HOA
- Has HOA: Yes
- Amenities included: Greenbelt, Gated
- Services included: Common Area Maint, Management Fee, Reserve Fund, Security, Maintenance Grounds
- HOA fee: $595 quarterly
- HOA name: BLACKHAWK HOA
- HOA phone: 925-736-6440
Location
- Region: Danville
Financial & listing details
- Price per square foot: $696/sqft
- Tax assessed value: $2,422,500
- Annual tax amount: $27,653
- Price range: $2.4M - $2.4M
- Date on market: 1/17/2024
- Listing agreement: Excl Right
- Listing terms: Cash,Conventional
Price history
| Date | Event | Price |
|---|---|---|
| 3/4/2024 | Sold | $2,375,000-3%$696/sqft |
Source:  Bay East AOR #41047731 Report a problem Bay East AOR #41047731 Report a problem | ||
| 2/9/2024 | Pending sale | $2,449,500+32.4%$718/sqft |
Source:  bridgeMLS/CCAR/Bay East AOR #41047731 Report a problem bridgeMLS/CCAR/Bay East AOR #41047731 Report a problem | ||
| 12/10/2020 | Sold | $1,850,000+1.4%$543/sqft |
Source: CCAR #40924034 Report a problem | ||
| 11/7/2020 | Pending sale | $1,825,000$535/sqft |
Source: Compass #40924034 Report a problem | ||
| 10/6/2020 | Listed for sale | $1,825,000+5.8%$535/sqft |
Source: Compass #40924034 Report a problem | ||
| 4/29/2019 | Sold | $1,725,000-1.4%$506/sqft |
Source: Bay East AOR #40855976 Report a problem | ||
| 3/25/2019 | Pending sale | $1,749,950$513/sqft |
Source: BHHS Drysdale Properties #40855976 Report a problem | ||
| 3/8/2019 | Listed for sale | $1,749,950+31%$513/sqft |
Source: BHHS Drysdale Properties #40855976 Report a problem | ||
| 3/12/2008 | Sold | $1,336,000+47.6%$392/sqft |
Source: Public Record Report a problem | ||
| 2/14/2002 | Sold | $905,000$265/sqft |
Source: Public Record Report a problem | ||
Public tax history
| Year | Property taxes | Tax assessment |
|---|---|---|
| 2025 | $27,653 -2.3% | $2,422,500 +23.4% |
| 2024 | $28,316 +27.1% | $1,963,234 +2% |
| 2023 | $22,287 +0.8% | $1,924,740 +2% |
| 2022 | $22,113 +2.2% | $1,887,000 +2% |
| 2021 | $21,643 +4.7% | $1,850,000 +5.1% |
| 2020 | $20,675 +94% | $1,759,500 +103.5% |
| 2019 | $10,656 +3.8% | $864,508 +2% |
| 2018 | $10,267 +3.7% | $847,558 +2% |
| 2017 | $9,900 +1.3% | $830,940 +2% |
| 2016 | $9,777 +2.6% | $814,648 +1.5% |
| 2015 | $9,524 | $802,412 +2% |
| 2014 | $9,524 | $786,695 +0.5% |
| 2013 | -- | $783,140 +2% |
| 2012 | -- | $767,785 +2% |
| 2011 | -- | $752,732 +0.8% |
| 2010 | -- | $747,107 -0.2% |
| 2009 | -- | $748,883 -26.4% |
| 2008 | -- | $1,017,844 +2% |
| 2007 | -- | $997,887 +2% |
| 2006 | -- | $978,321 +2% |
| 2005 | -- | $959,140 +2% |
| 2004 | -- | $940,334 +1.9% |
| 2003 | -- | $923,100 +21.2% |
| 2002 | -- | $761,935 +2% |
| 2001 | -- | $746,996 |
Find assessor info on the county website
Neighborhood: 94506
Nearby homes
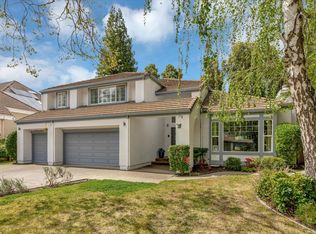
- $2,341,3005 bd3 ba3.5k sqft4004 Sugar Maple Dr, Danville, CA 94506Off Market
- $1,582,4003 bd2 ba2.5k sqft4016 Sugar Maple Dr, Danville, CA 94506Off Market
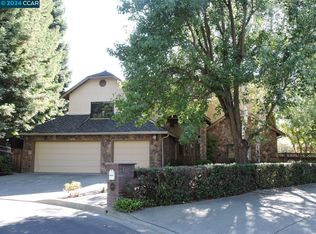
- $2,250,0005 bd3 ba3.9k sqft4000 Sugar Maple Dr, Danville, CA 94506Sold
- $674,8133 bd2 ba3k sqft4013 Sugar Maple Dr, Danville, CA 94506Off Market
- $1,851,4003 bd2 ba2.8k sqft4017 Sugar Maple Dr, Danville, CA 94506Off Market
- $1,721,7003 bd2 ba2.5k sqft4020 Sugar Maple Dr, Danville, CA 94506Off Market
- $2,455,2005 bd3 ba3.3k sqft4009 Sugar Maple Dr, Danville, CA 94506Off Market
- $2,374,0004 bd4 ba3.5k sqft4021 Sugar Maple Dr, Danville, CA 94506Off Market
Nearby schools
GreatSchools rating
- 10/10Tassajara Hills Elementary SchoolGrades: K-5Distance: 2.5 mi
- 9/10Diablo Vista Middle SchoolGrades: 6-8Distance: 1.5 mi
- 10/10Monte Vista High SchoolGrades: 9-12Distance: 4.1 mi
Get a cash offer in 3 minutes
Find out how much your home could sell for in as little as 3 minutes with a no-obligation cash offer.
Estimated market value
$2,497,200
Get a cash offer in 3 minutes
Find out how much your home could sell for in as little as 3 minutes with a no-obligation cash offer.
Estimated market value
$2,497,200
- California
- Contra Costa County
- Danville
- 94506
- 4012 Sugar Maple Dr
Nearby cities
Nearby zip codes
Other Danville Topics
