Beautiful landscaping and meticulous upkeep ** Thoughtfully renovated and updated ** Freshly painted interior ** Recessed lighting ** Updated kitchen- granite countertops, stainless steel appliances, large pantry ** Hardwood floors throughout main level ** Walk-out lower level with bedrooms and full bathroom ** Updated bathrooms ** Primary bedroom with full bathroom and a walk-in closet ** Deck access from dining and primary bedroom ** Fully fenced backyard with a water feature ** Convenient Location!! ☕ A short stroll away, you'll find Beanetics coffee shop, a neighborhood gem, as well as grocery store and restaurants. The community boasts numerous parks, biking and walking trails, a recreation center with an outdoor pool (accessible with membership), and tennis and basketball courts for everyone to enjoy. 🚗A commuters dream with easy access to I495, Rt 50, I-66, and nearby bus stops. It's a mere 3 miles to Fairfax Hospital and less than 5 miles to the vibrant Mosaic District and Dunn Loring Metro station. Nestled just inside the beltway, this home offers a perfect blend of suburban tranquility and city accessibility. 💖Get ready to fall in love with your new home!
Sold for $750,000
$750,000
4012 Terrace Dr, Annandale, VA 22003
5beds
2,706sqft
Single Family Residence
Built in 1953
10,503 Square Feet Lot
$875,800 Zestimate®
$277/sqft
$4,296 Estimated rent
Home value
$875,800
$832,000 - $920,000
$4,296/mo
Zestimate® history
Owner options
List your home for rent
$4,296/mo
Rent Zestimate®
Find your next renter with Zillow Rental Manager. Plus, with online applications, you can quickly screen prospective tenants – for free.
$4,296/mo
Rent Zestimate®
Refinance and save
$4,672/mo
Est. payment
Refinancing to a lower rate could help reduce your monthly payments and save thousands over the life of the loan.
$4,672/mo
Est. payment
Explore your selling options
Work with a Zillow partner agent
Leverage their expertise and Zillow's premium Showcase listings to get your home seen by more buyers.
Get startedList with your own agent
Get your home in front of millions of buyers by listing it on Zillow.
Learn how to do itSell it yourself
Take full control of how buyers see your home on Zillow by listing For Sale by Owner (FSBO).
List your homeWhat's special
Beautiful landscapingFully fenced backyardOutdoor poolBasketball courtsUpdated bathroomsWalking trailsWater feature
Zillow last checked:
Listing updated:
Listed by:
Rachel Rajala 571-921-0661,
RE/MAX Allegiance
Bought with:
Luis Poblete, 0225089645
Samson Properties
Source: Bright MLS,MLS#: VAFX2149440
Facts & features
Interior
Bedrooms & bathrooms
- Bedrooms: 5
- Bathrooms: 3
- Full bathrooms: 3
- Main level bathrooms: 2
- Main level bedrooms: 3
Rooms
- Room types: Living Room, Dining Room, Bedroom 2, Bedroom 3, Kitchen, Family Room, Bedroom 1, Laundry, Storage Room
Basement
- Area: 0
Heating
- Forced Air, Natural Gas
Cooling
- Ceiling Fan(s), Central Air, Electric
Appliances
- Included: Microwave, Dishwasher, Disposal, Dryer, Exhaust Fan, Ice Maker, Oven/Range - Electric, Washer, Gas Water Heater
- Laundry: Laundry Room
Features
- Attic, Ceiling Fan(s), Entry Level Bedroom, Floor Plan - Traditional, Pantry, Recessed Lighting, Walk-In Closet(s), Primary Bath(s)
- Flooring: Carpet, Wood
- Basement: Full,Rear Entrance,Walk-Out Access
- Number of fireplaces: 2
Interior area
- Total structure area: 2,706
- Total interior livable area: 2,706 sqft
- Finished area above ground: 2,706
Property
Parking
- Parking features: Asphalt, Driveway
- Has uncovered spaces: Yes
Accessibility
- Accessibility features: Other
Features
- Levels: Two
- Stories: 2
- Pool features: Community
- Fencing: Back Yard,Wood
Lot
- Size: 10,503 Square Feet
- Features: Front Yard, Landscaped, Rear Yard
Details
- Additional structures: Above Grade, Below Grade
- Parcel number: 0603 18 0053
- Zoning: 130
- Special conditions: Standard
Construction
Type & style
- Home type: SingleFamily
- Architectural style: Contemporary
- Property subtype: Single Family Residence
Materials
- Brick, Aluminum Siding
- Foundation: Brick/Mortar
Condition
- New construction: No
- Year built: 1953
Utilities & green energy
- Sewer: Public Sewer
- Water: Public
Community & HOA
Community
- Subdivision: Rolf Heights
HOA
- Has HOA: No
Location
- Region: Annandale
Financial & listing details
- Price per square foot: $277/sqft
- Tax assessed value: $804,470
- Annual tax amount: $9,175
- Date on market: 9/28/2023
- Listing agreement: Exclusive Right To Sell
- Ownership: Fee Simple
Price history
| Date | Event | Price |
|---|---|---|
| 10/27/2023 | Sold | $750,000-6.1%$277/sqft |
Source:  Bright MLS #VAFX2149440 Report a problem Bright MLS #VAFX2149440 Report a problem | ||
| 10/17/2023 | Pending sale | $799,000$295/sqft |
Source: Bright MLS #VAFX2149440 Report a problem | ||
| 10/8/2023 | Listed for sale | $799,000$295/sqft |
Source: Bright MLS #VAFX2149440 Report a problem | ||
| 10/2/2023 | Contingent | $799,000$295/sqft |
Source: Bright MLS #VAFX2149440 Report a problem | ||
| 9/28/2023 | Listed for sale | $799,000+33.2%$295/sqft |
Source: Bright MLS #VAFX2149440 Report a problem | ||
| 8/27/2015 | Sold | $600,000+1.9%$222/sqft |
Source: Public Record Report a problem | ||
| 7/30/2015 | Pending sale | $589,000$218/sqft |
Source: RE/MAX Distinctive Real Estate #FX8640927 Report a problem | ||
| 7/23/2015 | Price change | $589,000-1%$218/sqft |
Source: RE/MAX Distinctive Real Estate #FX8640927 Report a problem | ||
| 7/12/2015 | Price change | $594,888-0.8%$220/sqft |
Source: RE/MAX Distinctive Real Estate #FX8640927 Report a problem | ||
| 6/20/2015 | Price change | $599,8880%$222/sqft |
Source: RE/MAX Distinctive Real Estate #FX8640927 Report a problem | ||
| 6/10/2015 | Listed for sale | $599,978+33.3%$222/sqft |
Source: RE/MAX Distinctive Real Estate #FX8640927 Report a problem | ||
| 4/22/2015 | Sold | $450,000$166/sqft |
Source: Public Record Report a problem | ||
| 4/5/2015 | Pending sale | $450,000$166/sqft |
Source: Keller Williams - Falls Church #FX8580626 Report a problem | ||
| 4/5/2015 | Listed for sale | $450,000$166/sqft |
Source: Keller Williams - Falls Church #FX8580626 Report a problem | ||
Public tax history
| Year | Property taxes | Tax assessment |
|---|---|---|
| 2025 | $10,213 +2.7% | $817,280 +2.5% |
| 2024 | $9,943 +2.9% | $797,280 -0.9% |
| 2023 | $9,665 +0.1% | $804,470 +1.3% |
| 2022 | $9,655 | $794,470 +13.6% |
| 2021 | -- | $699,100 +9% |
| 2020 | $8,039 +7.1% | $641,450 +7.7% |
| 2019 | $7,506 +0.4% | $595,680 |
| 2018 | $7,477 +3.8% | $595,680 +1.9% |
| 2017 | $7,206 +2.9% | $584,390 +3% |
| 2016 | $7,004 +31.5% | $567,430 +28.8% |
| 2015 | $5,327 +5.8% | $440,530 +6% |
| 2014 | $5,036 | $415,690 +6.8% |
| 2013 | -- | $389,340 +16.9% |
| 2012 | -- | $333,160 -4.3% |
| 2011 | -- | $348,220 +8.2% |
| 2010 | -- | $321,850 -6.7% |
| 2009 | -- | $345,010 -25.5% |
| 2008 | -- | $462,830 -12.8% |
| 2007 | -- | $530,960 +65.5% |
| 2003 | -- | $320,745 +23% |
| 2002 | -- | $260,770 +16.5% |
| 2001 | -- | $223,875 |
Find assessor info on the county website
Neighborhood: 22003
Nearby homes
- $814,7004 bd3 ba2.3k sqft4036 Justine Dr, Annandale, VA 22003Off Market
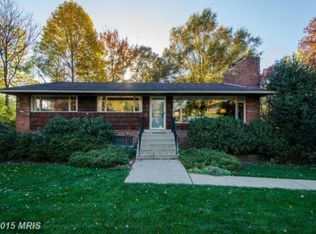
- $796,4005 bd3 ba2.4k sqft4010 Terrace Dr, Annandale, VA 22003Off Market
- $687,4003 bd2 ba1.2k sqft4107 Gallows Rd, Annandale, VA 22003Off Market
- $695,000-- bd2 ba1.3k sqft4109 Gallows Rd, Annandale, VA 22003Off Market
- $683,900-- bd2 ba1.3k sqft4105 Gallows Rd, Annandale, VA 22003Off Market
- $810,0004 bd3 ba2.4k sqft4011 Terrace Dr, Annandale, VA 22003Sold
- $721,7006 bd3 ba1.3k sqft4008 Terrace Dr, Annandale, VA 22003Off Market
- $863,0003 bd2 ba1.3k sqft4040 Justine Dr, Annandale, VA 22003Off Market
Nearby schools
GreatSchools rating
- 4/10Mason Crest Elementary SchoolGrades: PK-5Distance: 0.7 mi
- 2/10Poe Middle SchoolGrades: 6-8Distance: 1.1 mi
- 4/10Falls Church High SchoolGrades: 9-12Distance: 2.1 mi
Schools provided by the listing agent
- Elementary: Mason Crest
- Middle: Poe
- High: Falls Church
- District: Fairfax County Public Schools
Source: Bright MLS. This data may not be complete. We recommend contacting the local school district to confirm school assignments for this home.
Get a cash offer in 3 minutes
Find out how much your home could sell for in as little as 3 minutes with a no-obligation cash offer.
Estimated market value
$875,800
Get a cash offer in 3 minutes
Find out how much your home could sell for in as little as 3 minutes with a no-obligation cash offer.
Estimated market value
$875,800
- Virginia
- Fairfax County
- Annandale
- 22003
- 4012 Terrace Dr
Nearby cities
Nearby zip codes
Other Annandale Topics
