Sophisticated custom home with open concept, meticulously maintained & tastefully updated by owners. Highlighting this one-of-a-kind custom are many arch details, skylights, built in wood cabinetry, top of the line ceramic tile through the entire home & Sherwin Williams paint, upgraded light fixtures and hail resistant roof. The entire house has no show modern black out blinds on orchestration mode, opening in the morning and shutting in the evening. The gourmet kitchen offers granite countertops, tumbled marble backsplash, built-in double ovens & microwave, dishwasher, built-in hutch bar with sink open to warm & inviting family room. Huge greenroom office space overlooking backyard, with custom wood ceiling molding. Modern railing staircase, with Venetian plaster, moves you upstairs the master with two more bedrooms. Tons of closet space. Upstairs master suite showcases a custom glass wood burning fireplace, with private balcony and deck. A luxury master bath with his-her sinks, soaking tub with jets, separate shower with seamless glass door. The custom home is ideal for entertaining! Serene backyard complete with a gorgeous pool & raised spa, koi pond converted to rock garden bed, cedar stained fence. 2 car garage with extra space, along with covered parking and space for a small RV. Additional sprinkler system added for raised garden beds along the side fence near carport.
For sale
Price cut: $25K (7/3)
$699,999
4012 Tumbril Ln, Plano, TX 75023
4beds
3,271sqft
Single Family Residence
Built in 1982
10,114 Square Feet Lot
$683,900 Zestimate®
$214/sqft
$-- HOA
What's special
Private balcony and deckSerene backyardSherwin williams paintGranite countertopsSoaking tub with jetsCedar stained fenceGourmet kitchen
- 59 days |
- 550 |
- 44 |
Zillow last checked:
Listing updated:
Listed by:
Jenny Williams 0661733 469-993-3121,
Local Pro Realty LLC 469-993-3121
Source: NTREIS,MLS#: 21310937
Facts & features
Interior
Bedrooms & bathrooms
- Bedrooms: 4
- Bathrooms: 3
- Full bathrooms: 3
Primary bedroom
- Features: Ceiling Fan(s)
- Level: Second
- Dimensions: 14 x 16
Bedroom
- Features: Ceiling Fan(s)
- Level: First
- Dimensions: 12 x 15
Bedroom
- Features: Ceiling Fan(s)
- Level: Second
- Dimensions: 12 x 12
Primary bathroom
- Features: Built-in Features, Dual Sinks
- Level: Second
- Dimensions: 14 x 7
Dining room
- Features: Built-in Features, Ceiling Fan(s)
- Level: First
- Dimensions: 12 x 14
Other
- Features: Built-in Features, Dual Sinks
- Level: First
- Dimensions: 7 x 6
Other
- Features: Built-in Features
- Level: Second
- Dimensions: 7 x 8
Living room
- Features: Built-in Features, Ceiling Fan(s), Fireplace
- Level: First
- Dimensions: 24 x 26
Heating
- Central
Cooling
- Central Air
Appliances
- Included: Dishwasher, Disposal, Microwave, Trash Compactor
Features
- Built-in Features, Chandelier, Dry Bar, Decorative/Designer Lighting Fixtures, Eat-in Kitchen, Granite Counters, Open Floorplan, Pantry, Vaulted Ceiling(s), Natural Woodwork
- Has basement: No
- Number of fireplaces: 1
- Fireplace features: Masonry
Interior area
- Total interior livable area: 3,271 sqft
Video & virtual tour
Property
Parking
- Total spaces: 4
- Parking features: Private
- Attached garage spaces: 2
- Carport spaces: 2
Features
- Levels: Two
- Stories: 2
- Patio & porch: Balcony
- Exterior features: Awning(s), Balcony
- Pool features: Pool
- Fencing: Back Yard,Fenced,Front Yard,High Fence
Lot
- Size: 10,114 Square Feet
Details
- Parcel number: R058901101001
Construction
Type & style
- Home type: SingleFamily
- Architectural style: Traditional,Detached
- Property subtype: Single Family Residence
- Attached to another structure: Yes
Condition
- Year built: 1982
Utilities & green energy
- Sewer: Public Sewer
- Water: Public
- Utilities for property: Sewer Available, Water Available
Community & HOA
Community
- Features: Curbs, Sidewalks
- Subdivision: Post Oaks Estates
HOA
- Has HOA: No
- HOA name: Post Oak
Location
- Region: Plano
Financial & listing details
- Price per square foot: $214/sqft
- Tax assessed value: $614,069
- Annual tax amount: $10,487
- Date on market: 6/25/2026
- Cumulative days on market: 61 days
- Listing terms: Conventional,See Agent
Estimated market value
$683,900
$650,000 - $718,000
$4,762/mo
Price history
| Date | Event | Price |
|---|---|---|
| 7/3/2026 | Price change | $699,999-3.4%$214/sqft |
Source: NTREIS #21310937 Report a problem | ||
| 6/25/2026 | Listed for sale | $725,000+81.3%$222/sqft |
Source: NTREIS #21310937 Report a problem | ||
| 11/6/2024 | Listing removed | $3,800$1/sqft |
Source: Zillow Rentals Report a problem | ||
| 10/27/2024 | Listed for rent | $3,800$1/sqft |
Source: Zillow Rentals Report a problem | ||
| 2/14/2018 | Sold | -- |
Source: Agent Provided Report a problem | ||
| 12/20/2017 | Price change | $399,900-2.2%$122/sqft |
Source: RE/MAX Dallas Suburbs #13687261 Report a problem | ||
| 10/10/2017 | Price change | $409,000-2.4%$125/sqft |
Source: RE/MAX Dallas Suburbs #13687261 Report a problem | ||
| 9/26/2017 | Price change | $419,000-1.4%$128/sqft |
Source: RE/MAX Dallas Suburbs #13687261 Report a problem | ||
| 9/6/2017 | Price change | $425,000-3.4%$130/sqft |
Source: RE/MAX Dallas Suburbs #13687261 Report a problem | ||
| 8/3/2017 | Listed for sale | $440,000-2%$135/sqft |
Source: Door Texas Realty, LLC #13664476 Report a problem | ||
| 6/15/2017 | Listing removed | $449,000$137/sqft |
Source: Door Texas Realty, LLC #13558490 Report a problem | ||
| 6/5/2017 | Price change | $449,000-2.4%$137/sqft |
Source: Door Texas Realty, LLC #13558490 Report a problem | ||
| 5/2/2017 | Price change | $460,000-3.2%$141/sqft |
Source: Door Texas Realty, LLC #13558490 Report a problem | ||
| 4/22/2017 | Price change | $475,000-1%$145/sqft |
Source: Door Texas Realty, LLC #13558490 Report a problem | ||
| 3/28/2017 | Price change | $480,000-3%$147/sqft |
Source: Door Texas Realty, LLC #13558490 Report a problem | ||
| 3/16/2017 | Listed for sale | $495,000$151/sqft |
Source: Door Texas Realty, LLC #13558490 Report a problem | ||
Public tax history
| Year | Property taxes | Tax assessment |
|---|---|---|
| 2025 | $10,487 +26.1% | $614,069 +3.2% |
| 2024 | $8,316 +9.3% | $595,228 +10% |
| 2023 | $7,610 -9.4% | $541,116 +10% |
| 2022 | $8,404 +1.9% | $491,924 +10% |
| 2021 | $8,247 +4.2% | $447,204 +4.5% |
| 2020 | $7,914 +5.7% | $428,000 +6.3% |
| 2019 | $7,489 +26% | $402,761 +4% |
| 2018 | $5,942 | $387,255 +6.1% |
| 2017 | $5,942 | $364,822 +14% |
| 2016 | $5,942 +6.8% | $320,045 +8.5% |
| 2015 | $5,565 | $294,980 +9.4% |
| 2014 | $5,565 | $269,687 +5.8% |
| 2013 | -- | $254,853 +2.4% |
| 2012 | -- | $248,858 -4.2% |
| 2011 | -- | $259,820 -0.6% |
| 2010 | -- | $261,448 -2.4% |
| 2009 | -- | $268,000 -1.9% |
| 2008 | -- | $273,075 +3% |
| 2007 | -- | $265,021 +5.6% |
| 2006 | -- | $250,913 +1.8% |
| 2005 | -- | $246,403 -0.2% |
| 2004 | -- | $246,856 -0.4% |
| 2003 | -- | $247,950 -0.4% |
| 2002 | -- | $248,989 -0.1% |
| 2001 | -- | $249,164 +17.6% |
| 2000 | -- | $211,936 |
Find assessor info on the county website
Monthly payment
Est. payment
Payment breakdown
Explore the cost of this home by adjusting the details. Changes won't be saved.Climate risks
Neighborhood: 75023
Nearby schools
GreatSchools rating
- 8/10Wells Elementary SchoolGrades: K-5Distance: 0.5 mi
- 9/10Haggard Middle SchoolGrades: 6-8Distance: 1.3 mi
- 7/10Plano Senior High SchoolGrades: 11-12Distance: 1.6 mi
Schools provided by the listing agent
- Elementary: Wells
- Middle: Haggard
- High: Vines,Plano Senior
- District: Plano ISD
Source: NTREIS. This data may not be complete. We recommend contacting the local school district to confirm school assignments for this home.
- $586,0004 bd4 ba3k sqft4016 Tumbril Ln, Plano, TX 75023Off Market
- $527,7004 bd3 ba2.9k sqft4008 Tumbril Ln, Plano, TX 75023Off Market
- $436,4004 bd2 ba2.1k sqft4017 Bullock Dr, Plano, TX 75023Off Market
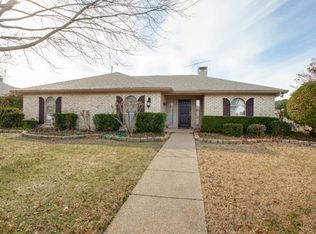
- $504,700-- bd-- ba2.1k sqft4013 Bullock Dr, Plano, TX 75023Off Market
- $604,2004 bd3 ba2.7k sqft3312 Remington Dr, Plano, TX 75023Off Market
- $500,500-- bd-- ba2.4k sqft4021 Bullock Dr, Plano, TX 75023Off Market
- $460,1004 bd2 ba2.6k sqft4004 Tumbril Ln, Plano, TX 75023Off Market
- $721,5005 bd4 ba3.6k sqft4020 Tumbril Ln, Plano, TX 75023Off Market
A local agent can set up tours, give advice and negotiate with sellers.
Similar homes
- $695,0004 bd4 ba2.9k sqft3617 Remington Cir, Plano, TX 75023For Sale
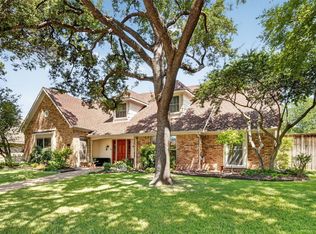 MLS ID #21349384, Myra Lancaster. NTREIS
 - $550,0004 bd4 ba2.6k sqft3233 Chimneyrock Dr, Plano, TX 75023For Sale
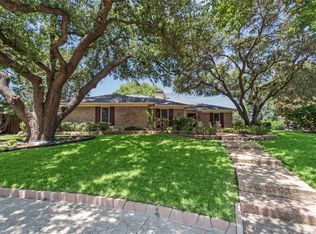 MLS ID #21343512, Karen Mack. NTREIS
 - $674,5004 bd3 ba3k sqft3521 Michael Dr, Plano, TX 75023For Sale
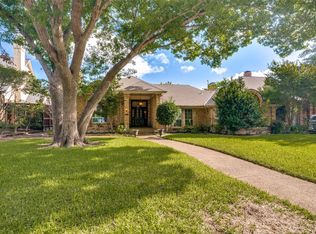 MLS ID #21300564, Crystal Rice. NTREIS
 - $750,0004 bd3 ba3.5k sqft712 Water Oak Dr, Plano, TX 75025For Sale
 MLS ID #21291585, Razita Eizeldin. NTREIS
 - $559,0003 bd2 ba2.1k sqft5021 Norfolk Dr, Plano, TX 75023For SaleMLS ID #21236861, Laurens Wiseman. NTREIS
- $455,0004 bd3 ba2.2k sqft1855 Hatherly Dr, Plano, TX 75023For SaleMLS ID #21361554, Isabelle Kaplan. NTREIS
- $579,0004 bd3 ba3.2k sqft7004 Hillview Dr, Plano, TX 75025For SaleMLS ID #21293759, Chris Shortino. NTREIS
- $699,0004 bd3 ba2.4k sqft9435 Hunters Creek Dr, Dallas, TX 75243For SaleMLS ID #21361287, Steven Cairns. NTREIS
- $594,8004 bd3 ba2.9k sqft1516 Glastonbury Dr, Plano, TX 75075For SaleMLS ID #21249582, Kaitlin Lovern. NTREIS
- $670,0005 bd3 ba2.8k sqft306 Tustin Ct, Allen, TX 75013For SaleMLS ID #21356172, Aby Jacob. NTREIS
- $635,0004 bd3 ba3.3k sqft2312 Misty Trail Ln, Flower Mound, TX 75028For SaleMLS ID #21363137, Mikel Porter. NTREIS
- $560,0003 bd3 ba2.5k sqft3608 Wandering Trl, Plano, TX 75075For SaleMLS ID #21305962, Manuel Chavez Funes. NTREIS
- $699,9955 bd5 ba3.7k sqft4208 Bretton Bay Cir, Dallas, TX 75287For SaleMLS ID #21247723, Sterling Mack. NTREIS
- $665,0004 bd3 ba3k sqft1803 Weanne Dr, Richardson, TX 75082For SaleMLS ID #21336854, Brettne Hemley. NTREIS
- $749,9004 bd4 ba3.7k sqft1412 Greenbriar Dr, Allen, TX 75013For SaleMLS ID #21325827, Delmi Cisneros. NTREIS
- $514,9904 bd3 ba2.4k sqft1521 Baffin Bay Dr, Plano, TX 75075For SaleMLS ID #21314583, Boo Reitz. NTREIS
- $740,0004 bd4 ba3.9k sqft706 Furman Ct, Allen, TX 75013For SaleMLS ID #21236296, Nicholas Nordman. NTREIS
- $859,0005 bd4 ba4.1k sqft3416 Snidow Dr, Plano, TX 75025For SaleMLS ID #21243944, Lance Jennings. NTREIS
- $700,0004 bd3 ba3.2k sqft5508 Bradford Estates Ct, Sachse, TX 75048For SaleMLS ID #21331530, Richard Guilliams. NTREIS
- $749,0004 bd3 ba3.4k sqft100 Camino Real E, Lucas, TX 75098For SaleMLS ID #21352115, Khos Farzaneh. NTREIS
