Welcome to this stunning Sandlin Homes new build located in the highly sought-after Joshua Meadows community within Joshua ISD! This thoughtfully designed 3 bedroom, 3.5 bathroom home includes a private mother-in-law suite with its own walk-in closet and full bathroom—perfect for multigenerational living or guests. From the moment you arrive, the partial wrap-around front porch adds charm and curb appeal, creating a warm and inviting first impression. Step inside to find a dedicated office, formal dining room, and an open-concept layout that offers the ideal blend of function and flexibility. The home is filled with natural and exterior lighting, enhanced by uplights, coach lights, and flood lights that highlight its features day and night. The upgraded kitchen is the heart of the home, featuring a wooden vent hood, oven tower, extended upper cabinets with glass fronts, spice rack pull-out, upgraded quartz countertops, and a large island perfect for gathering. Pendant lighting adds a modern touch, while the upgraded sink and faucet bring extra style and convenience. The living area is pre-wired for a TV above the fireplace and opens to a spacious rear covered patio through an impressive 12-foot sliding glass door—perfect for seamless indoor-outdoor living. The master suite is a true retreat, complete with a bay window, large walk-in closet, and peaceful layout. Throughout the home, upgraded tile and carpet add comfort and sophistication. A 3-car garage offers plenty of storage, and the large lot provides extra privacy and space from neighboring homes. This one-of-a-kind home in Joshua Meadows offers both charm and functionality—don’t miss your chance to make it yours!
Sold
Price Unknown
4012 Twin Hills Ct, Joshua, TX 76058
3beds
3,050sqft
Single Family Residence
Built in 2025
0.78 Acres Lot
$640,400 Zestimate®
$--/sqft
$3,979 Estimated rent
Home value
$640,400
$576,000 - $711,000
$3,979/mo
Zestimate® history
Owner options
List your home for rent
$3,979/mo
Rent Zestimate®
Find your next renter with Zillow Rental Manager. Plus, with online applications, you can quickly screen prospective tenants – for free.
$3,979/mo
Rent Zestimate®
Refinance and save
$200/mo
Est. payment
Refinancing to a lower rate could help reduce your monthly payments and save thousands over the life of the loan.
$200/mo
Est. payment
Explore your selling options
Work with a Zillow partner agent
Leverage their expertise and Zillow's premium Showcase listings to get your home seen by more buyers.
Get startedList with your own agent
Get your home in front of millions of buyers by listing it on Zillow.
Learn how to do itSell it yourself
Take full control of how buyers see your home on Zillow by listing For Sale by Owner (FSBO).
List your homeWhat's special
Private mother-in-law suiteLarge lotSeamless indoor-outdoor livingDedicated officeFormal dining roomUpgraded quartz countertopsUpgraded tile and carpet
Zillow last checked:
Listing updated:
Listed by:
Wyatt Swiney 0695267 817-312-6165,
Texas Legacy Realty 817-312-6165
Bought with:
Joshua Sprague
Monument Realty
Source: NTREIS,MLS#: 21105589
Facts & features
Interior
Bedrooms & bathrooms
- Bedrooms: 3
- Bathrooms: 4
- Full bathrooms: 3
- 1/2 bathrooms: 1
Primary bedroom
- Features: Built-in Features, Dual Sinks, Separate Shower, Walk-In Closet(s)
- Level: First
- Dimensions: 15 x 14
Bedroom
- Features: En Suite Bathroom, Walk-In Closet(s)
- Level: First
- Dimensions: 10 x 11
Bedroom
- Level: First
- Dimensions: 12 x 12
Primary bathroom
- Features: Built-in Features, Dual Sinks, Granite Counters, Sink, Separate Shower
- Level: First
- Dimensions: 0 x 0
Dining room
- Level: First
- Dimensions: 12 x 12
Dining room
- Level: First
- Dimensions: 12 x 12
Other
- Features: Built-in Features, Dual Sinks
- Level: First
- Dimensions: 0 x 0
Other
- Features: Built-in Features, En Suite Bathroom, Granite Counters
- Level: First
- Dimensions: 0 x 0
Half bath
- Features: Granite Counters
- Level: First
- Dimensions: 0 x 0
Kitchen
- Features: Breakfast Bar, Built-in Features, Eat-in Kitchen, Granite Counters, Kitchen Island, Pantry, Walk-In Pantry
- Level: First
- Dimensions: 12 x 14
Laundry
- Features: Built-in Features
- Level: First
- Dimensions: 0 x 0
Living room
- Features: Ceiling Fan(s), Fireplace
- Level: First
- Dimensions: 17 x 20
Office
- Level: First
- Dimensions: 11 x 12
Heating
- Central, Electric
Cooling
- Central Air, Electric
Appliances
- Included: Dishwasher, Disposal, Microwave
- Laundry: Washer Hookup, Dryer Hookup, ElectricDryer Hookup, Laundry in Utility Room
Features
- Decorative/Designer Lighting Fixtures, Eat-in Kitchen, Granite Counters, In-Law Floorplan, Kitchen Island, Walk-In Closet(s)
- Flooring: Carpet, Laminate, Tile
- Has basement: No
- Number of fireplaces: 1
- Fireplace features: Family Room
Interior area
- Total interior livable area: 3,050 sqft
Property
Parking
- Total spaces: 2
- Parking features: Concrete, Driveway, Garage, Garage Door Opener, Garage Faces Side
- Attached garage spaces: 2
- Has uncovered spaces: Yes
Features
- Levels: One
- Stories: 1
- Patio & porch: Covered
- Exterior features: Lighting, Rain Gutters
- Pool features: None
Lot
- Size: 0.78 Acres
- Features: Back Yard, Corner Lot, Interior Lot, Lawn
Details
- Parcel number: 126346830506
Construction
Type & style
- Home type: SingleFamily
- Architectural style: Traditional,Detached
- Property subtype: Single Family Residence
Materials
- Brick, Rock, Stone
- Foundation: Slab
- Roof: Composition
Condition
- New construction: Yes
- Year built: 2025
Utilities & green energy
- Sewer: Public Sewer
- Water: Community/Coop, Public
- Utilities for property: Electricity Available, Sewer Available, Water Available
Community & HOA
Community
- Features: Community Mailbox, Curbs
- Security: Carbon Monoxide Detector(s), Smoke Detector(s)
- Subdivision: Joshua Mdws Add Ph 3c
HOA
- Has HOA: Yes
- Services included: All Facilities
- HOA fee: $200 annually
- HOA name: Principle Management
- HOA phone: 817-451-7300
Location
- Region: Joshua
Financial & listing details
- Tax assessed value: $28,800
- Annual tax amount: $704
- Date on market: 1/13/2026
- Cumulative days on market: 81 days
- Listing terms: Cash,Conventional,FHA,VA Loan
- Electric utility on property: Yes
Price history
| Date | Event | Price |
|---|---|---|
| 12/19/2025 | Sold | -- |
Source: NTREIS #21105589 Report a problem | ||
| 12/9/2025 | Contingent | $639,900$210/sqft |
Source: NTREIS #21105589 Report a problem | ||
| 11/6/2025 | Listed for sale | $639,900-8.6%$210/sqft |
Source: NTREIS #21105589 Report a problem | ||
| 10/5/2025 | Listing removed | $699,900$229/sqft |
Source: NTREIS #21022962 Report a problem | ||
| 8/5/2025 | Listed for sale | $699,900$229/sqft |
Source: NTREIS #21022962 Report a problem | ||
Public tax history
| Year | Property taxes | Tax assessment |
|---|---|---|
| 2025 | $704 +0.4% | $28,800 |
| 2024 | $701 +9.3% | $28,800 |
| 2023 | $641 | $28,800 |
Find assessor info on the county website
Neighborhood: 76058
Nearby homes
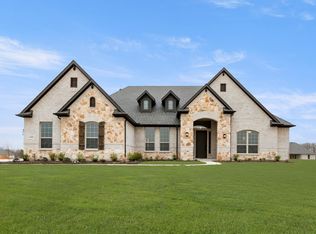
- $--4 bd3 ba2.5k sqft4008 Twin Hills Ct, Joshua, TX 76058Sold
- $28,800-- bd-- ba-- sqft4009 Valley View Dr, Joshua, TX 76058Off Market
- $28,800-- bd-- ba-- sqft4005 Valley View Dr, Joshua, TX 76058Off Market
- $584,9004 bd3 ba2.5k sqft5001 Valley View Dr, Joshua, TX 76058New Construction
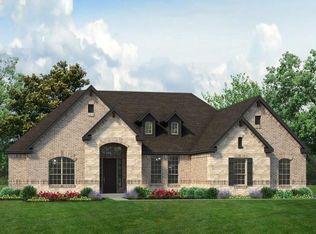
- $28,800-- bd-- ba-- sqft4013 Twin Hills Ct, Joshua, TX 76058Off Market
- $28,800-- bd-- ba-- sqft5008 Twin Hills Dr, Joshua, TX 76058Off Market
- $36,000-- bd-- ba-- sqft4009 Twin Hills Ct, Joshua, TX 76058Off Market
- $28,800-- bd-- ba-- sqft5012 Twin Hills Dr, Joshua, TX 76058Off Market
Nearby schools
GreatSchools rating
- 8/10Plum Creek Elementary SchoolGrades: PK-5Distance: 0.8 mi
- 8/10Joshua High School Ninth Grade CampusGrades: 9Distance: 0.9 mi
- 7/10Joshua High SchoolGrades: 9-12Distance: 0.9 mi
Schools provided by the listing agent
- Elementary: Plum Creek
- Middle: Tom and Nita Nichols
- High: Joshua
- District: Joshua ISD
Source: NTREIS. This data may not be complete. We recommend contacting the local school district to confirm school assignments for this home.
Get a cash offer in 3 minutes
Find out how much your home could sell for in as little as 3 minutes with a no-obligation cash offer.
Estimated market value
$640,400
Get a cash offer in 3 minutes
Find out how much your home could sell for in as little as 3 minutes with a no-obligation cash offer.
Estimated market value
$640,400
- Texas
- Johnson County
- Joshua
- 76058
- 4012 Twin Hills Ct
Nearby cities
Nearby neighborhoods
Nearby zip codes
Other Joshua Topics
