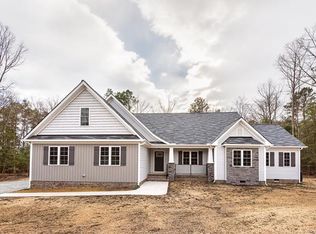
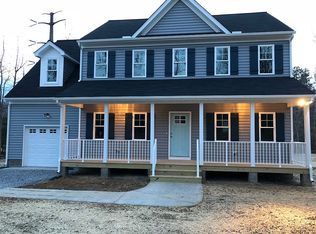
Shurm Homes Belevedere floor plan "MOVE IN" READY, IN FINAL construction phase with many upgrades; Some of the upgrades to standard plan sets- side load garage, vaulted ceiling in family room, propane fireplace, half bath down, white kitchen cabinets w/ 36 in uppers, engineered wood flooring in family area, and more. Stairway to storage loft room above garage. Builder will Co-op $5,000 if buyer selects one of Lender and closing Attorney partners.
This property is off market, which means it's not currently listed for sale or rent on Zillow. This may be different from what's available on other websites or public sources.