Built in 2019 and located in Flood Zone X, this represents an incredibly rare opportunity in South Tampa at this price point. Combining newer construction, high end upgrades and top-rated school zoning (Mabry, Coleman, and Plant), this home checks all of the boxes that are next to impossible to find in this market. This block and frame home offers a wide-open floor plan designed for easy living and entertaining. With 9' ceilings, downstairs offers a spacious family room, which opens into the chef’s gourmet kitchen/dining area, featuring engineered hardwood flooring and a custom range hood. A triple slider opens to the full-width covered lanai, overlooking a beautifully renovated backyard, creating effortless indoor-outdoor living. There is also a magazine worthy powder bathroom downstairs so guests never have to go upstairs unless you want them to! Upstairs features a smart split layout with no wasted space. The primary suite includes a tray ceiling, amazing natural light, and a luxurious walk-in closet with full-depth cabinetry and LED lighting. Luxury vinyl plank flooring was added to the upstairs area as well. Additional highlights include a fully custom bar with penny flooring, wine cooler, and draft beer kegerator, a built-in media center in the family room, plantation shutters, and a laundry room with bespoke built-in cabinetry. Exterior features include vinyl fencing, a 3-car paver driveway, a full irrigation system on city water, and professionally maintained landscaping. Major systems reflect the home’s newer construction, including roof, HVAC, water heater, electrical, plumbing, windows, and doors. The home also includes a Taexx in-wall pest defense system and Ring security system. Conveniently located just minutes from Tampa International Airport, Raymond James Stadium, International Plaza, and area dining and shopping. You aren't going to want to sleep on this one! Schedule your showing today.
Sold for $995,000
$995,000
4012 W BAY TO BAY BOULEVARD, TAMPA, FL 33629
4beds
2,242sqft
Single Family Residence
Built in 2019
5,000 Square Feet Lot
$-- Zestimate®
$444/sqft
$5,959 Estimated rent
Home value
Not available
Estimated sales range
Not available
$5,959/mo
Zestimate® history
Owner options
List your home for rent
$5,959/mo
Rent Zestimate®
Find your next renter with Zillow Rental Manager. Plus, with online applications, you can quickly screen prospective tenants – for free.
$5,959/mo
Rent Zestimate®
Refinance and save
$6,839/mo
Est. payment
Refinancing to a lower rate could help reduce your monthly payments and save thousands over the life of the loan.
$6,839/mo
Est. payment
Explore your selling options
Work with a Zillow partner agent
Leverage their expertise and Zillow's premium Showcase listings to get your home seen by more buyers.
Get startedList with your own agent
Get your home in front of millions of buyers by listing it on Zillow.
Learn how to do itSell it yourself
Take full control of how buyers see your home on Zillow by listing For Sale by Owner (FSBO).
List your homeWhat's special
Beautifully renovated backyardSpacious family roomWide-open floor planCustom range hoodEngineered hardwood flooringPlantation shuttersProfessionally maintained landscaping
Zillow last checked:
Listing updated:
Listed by:
Leah Herzwurm 706-910-9909,
COMPASS FLORIDA LLC 727-339-7902,
Stephanie Palmer 678-699-7091,
KELLER WILLIAMS SOUTH TAMPA
Bought with:
LISBET MATEJKA, 3590219
AVENUE HOMES LLC
Source: Stellar MLS,MLS#: TB8479448 Originating MLS: Suncoast Tampa
Originating MLS: Suncoast Tampa
Facts & features
Interior
Bedrooms & bathrooms
- Bedrooms: 4
- Bathrooms: 3
- Full bathrooms: 2
- 1/2 bathrooms: 1
Primary bedroom
- Features: Walk-In Closet(s)
- Level: Second
- Area: 215.8 Square Feet
- Dimensions: 13x16.6
Bedroom 2
- Features: Built-in Closet
- Level: Second
- Area: 125.24 Square Feet
- Dimensions: 12.4x10.1
Bedroom 3
- Features: Built-in Closet
- Level: Second
- Area: 115.64 Square Feet
- Dimensions: 11.8x9.8
Bedroom 4
- Features: Built-in Closet
- Level: Second
- Area: 117.16 Square Feet
- Dimensions: 11.6x10.1
Primary bathroom
- Level: Second
Kitchen
- Level: First
- Area: 132.24 Square Feet
- Dimensions: 11.4x11.6
Living room
- Level: First
- Area: 386.4 Square Feet
- Dimensions: 18.4x21
Heating
- Central, Electric
Cooling
- Central Air
Appliances
- Included: Dishwasher, Disposal, Dryer, Microwave, Range, Refrigerator, Washer
- Laundry: Inside, Laundry Room
Features
- Dry Bar, Eating Space In Kitchen, High Ceilings, Open Floorplan, Pest Guard System, Stone Counters, Thermostat, Walk-In Closet(s)
- Flooring: Luxury Vinyl, Tile, Hardwood
- Doors: Sliding Doors
- Has fireplace: No
Interior area
- Total structure area: 3,078
- Total interior livable area: 2,242 sqft
Property
Parking
- Total spaces: 2
- Parking features: Garage - Attached
- Attached garage spaces: 2
Features
- Levels: Two
- Stories: 2
- Fencing: Vinyl
Lot
- Size: 5,000 Square Feet
Details
- Parcel number: A3329183TP00003200006.0
- Zoning: RS-60
- Special conditions: None
Construction
Type & style
- Home type: SingleFamily
- Property subtype: Single Family Residence
Materials
- Block, Stucco
- Foundation: Slab
- Roof: Shingle
Condition
- New construction: No
- Year built: 2019
Utilities & green energy
- Sewer: Public Sewer
- Water: Public
- Utilities for property: Cable Connected, Electricity Connected, Sewer Connected, Water Connected
Community & HOA
Community
- Pet fee: $0 monthly
- Subdivision: VIRGINIA PARK
HOA
- Has HOA: No
Location
- Region: Tampa
Financial & listing details
- Price per square foot: $444/sqft
- Tax assessed value: $642,184
- Annual tax amount: $9,078
- Date on market: 2/27/2026
- Cumulative days on market: 3 days
- Listing terms: Cash,Conventional
- Ownership: Fee Simple
- Total actual rent: 0
- Electric utility on property: Yes
- Road surface type: Paved
Price history
| Date | Event | Price |
|---|---|---|
| 3/20/2026 | Sold | $995,000-0.4%$444/sqft |
Source:  Stellar MLS #TB8479448 Report a problem Stellar MLS #TB8479448 Report a problem | ||
| 3/3/2026 | Pending sale | $999,000$446/sqft |
Source: Stellar MLS #TB8479448 Report a problem | ||
| 2/27/2026 | Listed for sale | $999,000+364.7%$446/sqft |
Source: Stellar MLS #TB8479448 Report a problem | ||
| 7/3/2019 | Sold | $215,000-63.6%$96/sqft |
Source: Public Record Report a problem | ||
| 4/4/2019 | Listing removed | $589,900$263/sqft |
Source: Guy Frankenfield Report a problem | ||
| 3/29/2019 | Pending sale | $589,900$263/sqft |
Source: Guy Frankenfield Report a problem | ||
| 3/29/2019 | Price change | $589,900+20.4%$263/sqft |
Source: Guy Frankenfield Report a problem | ||
| 1/20/2019 | Price change | $489,900+1.2%$219/sqft |
Source: Guy Frankenfield Report a problem | ||
| 1/11/2019 | Listed for sale | $484,050+208.3%$216/sqft |
Source: Guy Frankenfield Report a problem | ||
| 1/26/2017 | Sold | $157,000-10.3%$70/sqft |
Source: Stellar MLS #U7745133 Report a problem | ||
| 5/24/2016 | Pending sale | $175,000$78/sqft |
Source: RE/MAX ACR ELITE GROUP INC #U7745133 Report a problem | ||
| 5/21/2016 | Listed for sale | $175,000$78/sqft |
Source: RE/MAX ACR ELITE GROUP INC #U7745133 Report a problem | ||
| 2/25/2016 | Pending sale | $175,000$78/sqft |
Source: RE/MAX ACR ELITE GROUP INC #U7745133 Report a problem | ||
| 1/13/2016 | Price change | $175,000-23.9%$78/sqft |
Source: RE/MAX ACR ELITE GROUP #U7745133 Report a problem | ||
| 8/6/2015 | Listed for sale | $230,000+17.9%$103/sqft |
Source: RE/MAX ACR ELITE GROUP INC #U7745133 Report a problem | ||
| 7/28/2005 | Sold | $195,000$87/sqft |
Source: Stellar MLS #T2093303 Report a problem | ||
Public tax history
| Year | Property taxes | Tax assessment |
|---|---|---|
| 2025 | $9,754 +7.4% | $525,439 +2.9% |
| 2024 | $9,078 +2.4% | $510,631 +3% |
| 2023 | $8,864 +2.6% | $495,758 +3% |
| 2022 | $8,639 +1.1% | $481,318 +3% |
| 2021 | $8,544 -0.3% | $467,299 +0.3% |
| 2020 | $8,570 +212.3% | $465,959 +240.1% |
| 2019 | $2,745 | $137,025 -30.4% |
| 2018 | $2,745 -33.8% | $196,791 +8.3% |
| 2017 | $4,146 +7.1% | $181,789 +8.8% |
| 2016 | $3,871 +9.3% | $167,138 +13.7% |
| 2015 | $3,543 +18.3% | $147,062 +4.8% |
| 2014 | $2,994 | $140,318 +10% |
| 2013 | $2,994 +18.1% | $127,562 +10% |
| 2012 | $2,534 -5.8% | $115,965 -5.7% |
| 2011 | $2,691 +8.2% | $123,016 +7.6% |
| 2010 | $2,487 -0.2% | $114,283 +0.4% |
| 2009 | $2,492 -30.4% | $113,855 -30.5% |
| 2008 | $3,583 -11.9% | $163,737 -13% |
| 2007 | $4,066 -5.6% | $188,255 +3.2% |
| 2006 | $4,308 +384.7% | $182,427 +202.3% |
| 2005 | $889 | $60,350 +3% |
| 2004 | -- | $58,592 +1.9% |
| 2003 | -- | $57,500 +2.4% |
| 2002 | -- | $56,152 +1.6% |
| 2001 | -- | $55,268 -26.7% |
| 2000 | $730 | $75,350 |
Find assessor info on the county website
Neighborhood: Virginia Park
Nearby homes
- $735,9004 bd2 ba2k sqft4010 W Bay To Bay Blvd, Tampa, FL 33629Off Market
- $1,352,1004 bd4 ba3k sqft4014 W Bay To Bay Blvd, Tampa, FL 33629Off Market
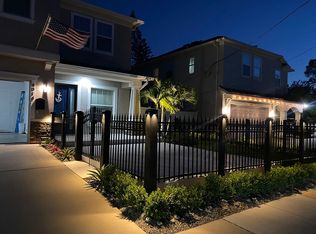
- $726,0003 bd3 ba1.5k sqft4008 W Bay To Bay Blvd, Tampa, FL 33629Off Market

- $1,047,1003 bd3 ba2.4k sqft4011 W Santiago St, Tampa, FL 33629Off Market

- $1,395,4004 bd4 ba3.5k sqft4016 W Bay To Bay Blvd, Tampa, FL 33629Off Market
- $1,199,9904 bd4 ba2.9k sqft4020 W Bay To Bay Blvd, Tampa, FL 33629Sold
- $1,921,4005 bd4 ba3.1k sqft4015 W Santiago St, Tampa, FL 33629Off Market
- $739,9002 bd1 ba1.5k sqft4011 W Bay To Bay Blvd, Tampa, FL 33629Off Market
Nearby schools
GreatSchools rating
- 10/10Mabry Elementary SchoolGrades: PK-5Distance: 0.7 mi
- 10/10Coleman Middle SchoolGrades: 6-8Distance: 0.7 mi
- 8/10Plant High SchoolGrades: 9-12Distance: 0.6 mi
Schools provided by the listing agent
- Elementary: Dale Mabry Elementary-HB
- Middle: Coleman-HB
- High: Plant-HB
Source: Stellar MLS. This data may not be complete. We recommend contacting the local school district to confirm school assignments for this home.


Get pre-qualified for a loan
At Zillow Home Loans, we can pre-qualify you in as little as 5 minutes with no impact to your credit score.An equal housing lender. NMLS #10287.
- Florida
- Hillsborough County
- Tampa
- 33629
- Virginia Park
- 4012 W BAY TO BAY BOULEVARD
Nearby cities
Nearby neighborhoods
Nearby zip codes
Other Tampa Topics
