**NO hurricane damage/NO FLOOD. Presenting this BEAUTIFULLY updated 3-bedroom, 2-bathroom block home nestled on a tranquil street in the sought-after South Tampa locale! With no CDD or HOA fees, Flood zone X, this residence offers the epitome of hassle-free living. Step inside to discover a freshly painted interior and exterior, complemented by NEW FLOORING throughout the entire home. A NEW ROOF and updated lighting fixtures add to the allure of this abode. The kitchen has been tastefully renovated with stainless steel appliances, solid wood cabinets, and granite countertops, while the bathrooms have undergone a COMPLETE transformation with stunning grey ceramic and glass tiles. The master suite boasts a private en suite bath and is thoughtfully separated from the other two bedrooms by a split floor plan. Bedrooms 2 and 3 share the second bath, ensuring both privacy and convenience. Outside, the fully fenced backyard beckons with AMPLE space for a potential pool, a safe haven for pets to frolic, or a spot for outdoor grilling. A concrete pad awaits your shed or picnic table, while mature shade trees provide a serene backdrop for hosting BBQs with loved ones. This NEWLY RENOVATED South Tampa gem is situated in a top-notch school district, ensuring quality education for your family. Explore the walk-through video attached for an immersive viewing experience. Conveniently located near MacDill Air Force Base, Bayshore Blvd., Downtown Tampa, shopping, and dining, with easy access to Downtown St. Pete/Clearwater, this home offers the perfect blend of comfort, style, and convenience.
Sold for $375,000
$375,000
4012 W Montgomery Ter, Tampa, FL 33616
3beds
1,416sqft
Single Family Residence
Built in 1958
6,825 Square Feet Lot
$446,100 Zestimate®
$265/sqft
$2,658 Estimated rent
Home value
$446,100
$415,000 - $477,000
$2,658/mo
Zestimate® history
Owner options
List your home for rent
$2,658/mo
Rent Zestimate®
Find your next renter with Zillow Rental Manager. Plus, with online applications, you can quickly screen prospective tenants – for free.
$2,658/mo
Rent Zestimate®
Refinance and save
$2,585/mo
Est. payment
Refinancing to a lower rate could help reduce your monthly payments and save thousands over the life of the loan.
$2,585/mo
Est. payment
Explore your selling options
Work with a Zillow partner agent
Leverage their expertise and Zillow's premium Showcase listings to get your home seen by more buyers.
Get startedList with your own agent
Get your home in front of millions of buyers by listing it on Zillow.
Learn how to do itSell it yourself
Take full control of how buyers see your home on Zillow by listing For Sale by Owner (FSBO).
List your homeWhat's special
Mature shade treesNew roofGranite countertopsUpdated lighting fixturesSplit floor planSolid wood cabinetsTranquil street
Zillow last checked:
Listing updated:
Listed by:
Lori West 813-744-4347,
RE/MAX MARKETING SPECIALISTS 352-686-0540
Bought with:
Ysabel Chirinos, 3473128
CENTURY 21 ROSA LEON
Rosa Leon, 3200341
CENTURY 21 ROSA LEON
Source: Stellar MLS,MLS#: U8222675 Originating MLS: West Pasco
Originating MLS: West Pasco
Facts & features
Interior
Bedrooms & bathrooms
- Bedrooms: 3
- Bathrooms: 2
- Full bathrooms: 2
Rooms
- Room types: Family Room, Utility Room
Primary bedroom
- Features: Built-in Closet
- Level: First
- Dimensions: 13x11
Bedroom 2
- Features: Built-in Closet
- Level: First
- Dimensions: 13x11
Bedroom 3
- Features: Built-in Closet
- Level: First
- Dimensions: 10x11
Bathroom 1
- Level: First
- Dimensions: 5x6
Bathroom 2
- Level: First
- Dimensions: 9x5
Family room
- Level: First
- Dimensions: 21x11
Kitchen
- Level: First
- Dimensions: 11x11
Living room
- Level: First
- Dimensions: 16x12
Heating
- Central
Cooling
- Central Air
Appliances
- Included: Dishwasher, Dryer, Electric Water Heater, Microwave, Range, Refrigerator, Washer
- Laundry: Inside, Laundry Closet
Features
- Ceiling Fan(s), Primary Bedroom Main Floor, Solid Wood Cabinets, Split Bedroom, Stone Counters, Thermostat
- Flooring: Luxury Vinyl, Porcelain Tile
- Windows: Blinds, Window Treatments
- Has fireplace: No
Interior area
- Total structure area: 1,416
- Total interior livable area: 1,416 sqft
Property
Features
- Levels: One
- Stories: 1
- Exterior features: Other, Private Mailbox
Lot
- Size: 6,825 Square Feet
- Dimensions: 65 x 105
- Features: Level
- Residential vegetation: Mature Landscaping
Details
- Parcel number: A16301841S00000700006.0
- Zoning: RS-60
- Special conditions: None
Construction
Type & style
- Home type: SingleFamily
- Architectural style: Contemporary
- Property subtype: Single Family Residence
Materials
- Block, Stucco
- Foundation: Slab
- Roof: Other
Condition
- New construction: No
- Year built: 1958
Utilities & green energy
- Sewer: Public Sewer
- Water: Public
- Utilities for property: Cable Available, Electricity Connected, Phone Available, Sewer Connected, Water Connected
Community & HOA
Community
- Pet fee: $0 monthly
- Subdivision: BAY BREEZE
HOA
- Has HOA: No
Location
- Region: Tampa
Financial & listing details
- Price per square foot: $265/sqft
- Tax assessed value: $276,037
- Annual tax amount: $4,201
- Date on market: 11/30/2023
- Cumulative days on market: 430 days
- Listing terms: Cash,Conventional,FHA,VA Loan
- Ownership: Fee Simple
- Total actual rent: 0
- Electric utility on property: Yes
- Road surface type: Paved, Asphalt
Price history
| Date | Event | Price |
|---|---|---|
| 3/25/2025 | Sold | $375,000+429.7%$265/sqft |
Source:  Stellar MLS #U8222675 Report a problem Stellar MLS #U8222675 Report a problem | ||
| 7/22/2015 | Sold | $70,800+11%$50/sqft |
Source: Public Record Report a problem | ||
| 8/28/2014 | Sold | $63,800-68.7%$45/sqft |
Source: Public Record Report a problem | ||
| 5/2/2006 | Sold | $204,000+36%$144/sqft |
Source: Stellar MLS #T2160950 Report a problem | ||
| 12/29/2004 | Sold | $150,000+66.9%$106/sqft |
Source: Public Record Report a problem | ||
| 7/12/2002 | Sold | $89,900+60.8%$63/sqft |
Source: Public Record Report a problem | ||
| 9/20/1999 | Sold | $55,900$39/sqft |
Source: Public Record Report a problem | ||
Public tax history
| Year | Property taxes | Tax assessment |
|---|---|---|
| 2025 | $5,229 +11% | $276,037 +24% |
| 2024 | $4,711 +6.9% | $222,651 +10% |
| 2023 | $4,406 +4.9% | $202,410 +10% |
| 2022 | $4,201 +15.1% | $184,009 +10% |
| 2021 | $3,651 +11.3% | $167,281 +10% |
| 2020 | $3,281 +7.2% | $152,074 +10% |
| 2019 | $3,060 | $138,249 -9.4% |
| 2018 | $3,060 +6.5% | $152,665 +22.9% |
| 2017 | $2,873 +15.3% | $124,235 +25.8% |
| 2016 | $2,491 +16.2% | $98,760 +7.7% |
| 2015 | $2,144 +36.7% | $91,729 +27% |
| 2014 | $1,568 | $72,222 +10% |
| 2013 | $1,568 +23.6% | $65,656 +14.7% |
| 2012 | $1,269 -27.2% | $57,241 -27.6% |
| 2011 | $1,743 +80% | $79,074 -6.5% |
| 2010 | $968 -9.7% | $84,606 -5% |
| 2009 | $1,072 -43.7% | $89,099 -30% |
| 2008 | $1,904 -27.3% | $127,268 -12.6% |
| 2007 | $2,619 +0% | $145,660 +7.7% |
| 2006 | $2,619 +2.4% | $135,288 +29.5% |
| 2005 | $2,558 | $104,509 +25.2% |
| 2004 | -- | $83,492 +22.7% |
| 2003 | -- | $68,035 +19.4% |
| 2002 | -- | $57,003 +1.6% |
| 2001 | -- | $56,105 +3% |
| 2000 | $751 | $54,471 |
Find assessor info on the county website
Neighborhood: Gandy-Sun Bay South
Nearby homes
- $351,0003 bd2 ba1.6k sqft4010 W Montgomery Ter, Tampa, FL 33616Sold

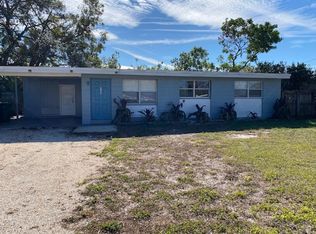
- $274,1002 bd1 ba888 sqft4014 W Montgomery Ter, Tampa, FL 33616Off Market
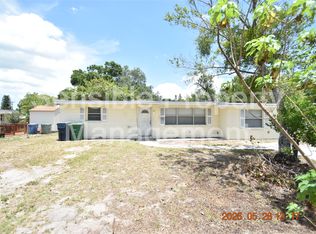
- $387,6004 bd2 ba1.3k sqft4011 W Marietta St, Tampa, FL 33616Off Market
- $296,2002 bd1 ba1.1k sqft4013 W Marietta St, Tampa, FL 33616Off Market
- $313,6002 bd1 ba1.4k sqft4009 W Marietta St, Tampa, FL 33616Off Market
- $375,0003 bd1 ba1.2k sqft4016 W Montgomery Ter, Tampa, FL 33616For Sale
- $411,4003 bd2 ba1.7k sqft4008 W Montgomery Ter, Tampa, FL 33616Off Market
- $288,6002 bd1 ba1k sqft4013 W Montgomery Ter, Tampa, FL 33616Off Market
Nearby schools
GreatSchools rating
- 8/10Lanier Elementary SchoolGrades: PK-5Distance: 0.7 mi
- 5/10Madison Middle SchoolGrades: 6-8Distance: 2.1 mi
- 6/10Robinson High SchoolGrades: 9-12Distance: 0.4 mi
Schools provided by the listing agent
- Elementary: Lanier-HB
- Middle: Monroe-HB
- High: Robinson-HB
Source: Stellar MLS. This data may not be complete. We recommend contacting the local school district to confirm school assignments for this home.
Get a cash offer in 3 minutes
Find out how much your home could sell for in as little as 3 minutes with a no-obligation cash offer.
Estimated market value
$446,100
Get a cash offer in 3 minutes
Find out how much your home could sell for in as little as 3 minutes with a no-obligation cash offer.
Estimated market value
$446,100
- Florida
- Hillsborough County
- Tampa
- 33616
- Gandy-Sun Bay South
- 4012 W Montgomery Ter
Nearby cities
Nearby neighborhoods
Nearby zip codes
Other Tampa Topics
