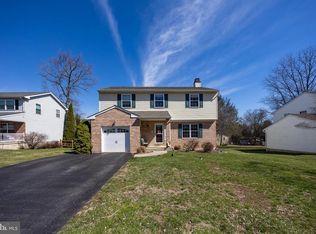
** Multiple Offers Received. Please bring your best and final offers by Tuesday 9/10/24 at 10:00am.** Welcome home to this stunning property in Yorktown, situated in the Upper Chichester area! You will enter this home through the formal hallway and will immediately be impressed with the extensive wainscoting throughout the home. The foyer leads to the formal living room with bay window, the dining room offers beautiful views of the manicured back yard. The kitchen comes complete with hardwood floors, granite counter tops and travertine back splash. The kitchen also features a new and spacious island with granite countertops and extra cabinet space. This island is the perfect addition to this beautiful kitchen. The spacious family room is great for entertaining and comes complete with a half bath, laundry room and access to the newly updated rear deck. You will find the primary suite at the top of the steps on the upper level, this room provides plenty of space. A full bath and walk in closet complete the primary suite. The upper level of this home continues to wow with the wainscoting throughout. You will find 3 more spacious bedrooms and a large full bathroom in this level. The basement level is beautifully finished with berber carpets and recessed lighting for added relaxation or a workout space. The basement is finished off with a walk in utility room and accessible crawl space for additional storage. You will enjoy gatherings on the 1/2 acre, cul-de-sac located lot. This lot is one of the most impressive in all of the Yorktown development. You will be sure to enjoy your evenings in the yard. The 2 car garage in this home is large enough to fit a full size truck. You will also find a new shed on the side of the house which is great for storing all of your lawn equipment. Make your appointment today, this beautifully maintained home will not last. Showings beginning on Thursday September 6, 2024.
Sold for $520,000
Zillow last checked:
Listing updated:
Bought with:
Pat Nalbandian, RS281456
Long & Foster Real Estate, Inc.
Source: Bright MLS,MLS#: PADE2069902
Price history
| Date | Event | Price |
|---|---|---|
| 10/22/2024 | Sold | $520,000+7.2%$193/sqft |
Source:  Bright MLS #PADE2069902 Report a problem Bright MLS #PADE2069902 Report a problem | ||
| 9/11/2024 | Pending sale | $485,000$180/sqft |
Source: Bright MLS #PADE2069902 Report a problem | ||
| 9/4/2024 | Listed for sale | $485,000+50.5%$180/sqft |
Source: Bright MLS #PADE2069902 Report a problem | ||
| 7/7/2018 | Sold | $322,280-0.8%$120/sqft |
Source: Public Record Report a problem | ||
| 6/26/2018 | Pending sale | $324,900$121/sqft |
Source: BHHS Fox & Roach - Brandywine #1001189160 Report a problem | ||
| 5/13/2018 | Listed for sale | $324,900+10.1%$121/sqft |
Source: BHHS Fox & Roach-Concord #1001189160 Report a problem | ||
| 1/1/2015 | Sold | $295,000$110/sqft |
Source:  Long & Foster Broker Feed #1004880164_100 Report a problem Long & Foster Broker Feed #1004880164_100 Report a problem | ||
| 10/7/2010 | Sold | $295,000-1.6%$110/sqft |
Source: Public Record Report a problem | ||
| 7/17/2010 | Price change | $299,8000%$112/sqft |
Source: CENTURY 21 Alliance #5729899 Report a problem | ||
| 7/3/2010 | Price change | $299,900-3.1%$112/sqft |
Source: CENTURY 21 Alliance #5729899 Report a problem | ||
| 7/2/2010 | Price change | $309,600+3.2%$115/sqft |
Source: CENTURY 21 Alliance #5729899 Report a problem | ||
| 6/25/2010 | Price change | $299,900-3.1%$112/sqft |
Source: CENTURY 21 Alliance #5729899 Report a problem | ||
| 6/5/2010 | Price change | $309,6000%$115/sqft |
Source: CENTURY 21 Alliance #5729899 Report a problem | ||
| 5/21/2010 | Price change | $309,7000%$115/sqft |
Source: CENTURY 21 Alliance #5729899 Report a problem | ||
| 4/30/2010 | Price change | $309,8000%$115/sqft |
Source: CENTURY 21 Alliance #5729899 Report a problem | ||
| 4/27/2010 | Price change | $309,900-4.6%$115/sqft |
Source: CENTURY 21 Alliance #5729899 Report a problem | ||
| 2/26/2010 | Listed for sale | $324,900+69.2%$121/sqft |
Source: BIRDVIEW Technologies. Inc. #5662508 Report a problem | ||
| 12/8/2000 | Sold | $192,000$71/sqft |
Source: Public Record Report a problem | ||
Nearby homes
- $502,5003 bd3 ba2.7k sqft4010 Washington Dr, Upper Chichester, PA 19061Off Market

- $451,5004 bd2 ba2k sqft4014 Washington Dr, Upper Chichester, PA 19061Off Market
- $475,0003 bd3 ba2.6k sqft4008 Washington Dr, Upper Chichester, PA 19061Sold
- $200,0002 bd1 ba1k sqft4118 Naamans Creek Rd, Upper Chichester, PA 19061Sold
Get a cash offer in 3 minutes
Find out how much your home could sell for in as little as 3 minutes with a no-obligation cash offer.
Estimated market value
$569,800
