Spectacular luxurious living! A custom, updated masterpiece that has been reimagined with no expense spared! BRAND NEW TILE ROOF!! Oversized, premium home site in sought after gated ‘Westwind’ community. Fabulous location! A rare find with over half an acre with 4,360 sq. ft. of extravagant living in this pond front, pool home with 5 bedrooms and 4 full baths, 4 car garage and designer everything! Leaded glass entry with etched side lights brings you to soaring ceilings and magnificent 33” Brazilian imported marble flooring! Absolutely stunning! Living spaces are open and exquisite, crown moldings, upgraded base trim, all custom, solid doors imported from Poland with magnetic closures, plantation shutters, custom closet systems throughout. The kitchen is a breathtaking chef’s kiss… custom cabinetry, designer lighting and counters, stylish glass backsplash, massive, redesigned walk-in pantry, over $100k in appliances including a Wolf 6 burner gas range and griddle, Wolf microwave, dishwasher drawer, double Sub-Zero refrigerator with wine cooler and additional beverage cooler built into the cabinetry. Enormous working island perfect for entertaining. Separate dining area looking out on to the lanai, pool and spa oasis and to the serene pond beyond. Enormous great room centered by a dazzling tile surround, wood burning fireplace. Family and entertaining space is extended to a dramatic media room with indirect lighting, brilliant moldings and ceiling accents, designer Karastan carpeting, flush mount speakers and bar and Sub-Zero fridge. Custom double doors lead to the magnificent primary suite and jaw dropping ensuite bath… remodeled to create a true spa atmosphere… stunning! The spa vibe is accented with a custom vanity with dual sinks, custom plumbing fixtures, lighting and mirrors, designer tilework, remote controlled bidet, huge steam shower with body sprays! So luxurious! The study boasts a lovely bay window with plantation shutters. Secondary bedrooms are sizable, and bathrooms are all renovated with the same exclusive designer style found throughout the home. The home’s layout offers an ideal opportunity for an in-law/nanny suite with a privately situated secondary bedroom with its own ensuite. Large sliders lead to an outdoor Florida paradise with an extraordinary pool and spa remodeled in 2021 with chic PebbleTec finish and looking out over a tranquil pond view. The mansarded screen enclosure is newer as is the gorgeous travertine surround on the extended patio. Long list of extreme upgrades, Nest system for AC, 4 car garage with 3 openers and newer insulated garage doors, an additional storage and utility sink, hybrid hot water tank with recirculating pump, pull-down stairs to large attic space, water softener, 24KW generator. An extravagant designer dream located in a highly coveted Palm Harbor community on a premium home site. Easy access to world-class beaches, renowned golf courses, upscale shopping and dining options. Zoned for top rated schools! Prime location and exceptional features! This property embodies the epitome of luxury living!
Sold for $1,250,000
$1,250,000
4012 WELLINGTON PARKWAY, PALM HARBOR, FL 34685
5beds
4,361sqft
Single Family Residence
Built in 1990
0.52 Acres Lot
$1,218,200 Zestimate®
$287/sqft
$5,354 Estimated rent
Home value
$1,218,200
$1.10M - $1.35M
$5,354/mo
Zestimate® history
Owner options
List your home for rent
$5,354/mo
Rent Zestimate®
Find your next renter with Zillow Rental Manager. Plus, with online applications, you can quickly screen prospective tenants – for free.
$5,354/mo
Rent Zestimate®
Refinance and save
$8,695/mo
Est. payment
Refinancing to a lower rate could help reduce your monthly payments and save thousands over the life of the loan.
$8,695/mo
Est. payment
Explore your selling options
Work with a Zillow partner agent
Leverage their expertise and Zillow's premium Showcase listings to get your home seen by more buyers.
Get startedList with your own agent
Get your home in front of millions of buyers by listing it on Zillow.
Learn how to do itSell it yourself
Take full control of how buyers see your home on Zillow by listing For Sale by Owner (FSBO).
List your homeWhat's special
Pond frontBay windowPebbletec finishMedia roomCustom cabinetryWood burning fireplaceTravertine surround
Zillow last checked:
Listing updated:
Listed by:
Nancy Leslie 727-789-5555,
RE/MAX REALTEC GROUP INC 727-789-5555
Bought with:
Nancy Leslie, 393319
RE/MAX REALTEC GROUP INC
Source: Stellar MLS,MLS#: TB8388285 Originating MLS: Suncoast Tampa
Originating MLS: Suncoast Tampa
Facts & features
Interior
Bedrooms & bathrooms
- Bedrooms: 5
- Bathrooms: 4
- Full bathrooms: 4
Rooms
- Room types: Attic, Den/Library/Office, Family Room, Dining Room, Living Room, Utility Room, Media Room
Primary bedroom
- Features: Walk-In Closet(s)
- Level: First
- Area: 256 Square Feet
- Dimensions: 16x16
Bedroom 2
- Features: Walk-In Closet(s)
- Level: First
- Area: 169 Square Feet
- Dimensions: 13x13
Bedroom 3
- Features: Walk-In Closet(s)
- Level: First
- Area: 182 Square Feet
- Dimensions: 14x13
Bedroom 4
- Features: Walk-In Closet(s)
- Level: First
- Area: 169 Square Feet
- Dimensions: 13x13
Family room
- Level: First
- Area: 360 Square Feet
- Dimensions: 20x18
Kitchen
- Level: First
- Area: 168 Square Feet
- Dimensions: 14x12
Living room
- Level: First
- Area: 300 Square Feet
- Dimensions: 20x15
Heating
- Central, Electric
Cooling
- Central Air
Appliances
- Included: Dishwasher, Disposal, Dryer, Electric Water Heater, Microwave, Range, Refrigerator, Washer, Water Filtration System, Water Softener, Wine Refrigerator
- Laundry: Inside, Laundry Room
Features
- Ceiling Fan(s), Coffered Ceiling(s), High Ceilings, Kitchen/Family Room Combo, Open Floorplan, Solid Surface Counters, Split Bedroom, Thermostat, Walk-In Closet(s)
- Flooring: Carpet, Tile
- Doors: Outdoor Kitchen, Sliding Doors
- Windows: Blinds, Shutters, Window Treatments
- Has fireplace: Yes
- Fireplace features: Family Room, Wood Burning
Interior area
- Total structure area: 5,869
- Total interior livable area: 4,361 sqft
Property
Parking
- Total spaces: 4
- Parking features: Circular Driveway, Driveway, Garage Door Opener, Garage Faces Side
- Attached garage spaces: 4
- Has uncovered spaces: Yes
Features
- Levels: One
- Stories: 1
- Patio & porch: Covered, Front Porch, Patio, Screened
- Exterior features: Irrigation System, Lighting, Outdoor Kitchen, Private Mailbox, Sidewalk
- Has private pool: Yes
- Pool features: Deck, Gunite, Heated, In Ground, Lighting, Screen Enclosure, Tile
- Has spa: Yes
- Spa features: In Ground
- Has view: Yes
- View description: Water, Pond
- Has water view: Yes
- Water view: Water,Pond
- Waterfront features: Pond
- Body of water: POND
Lot
- Size: 0.52 Acres
- Features: Corner Lot, Oversized Lot, Sidewalk
- Residential vegetation: Mature Landscaping, Trees/Landscaped
Details
- Parcel number: 262716969180000390
- Zoning: RPD-2.5_1.
- Special conditions: None
Construction
Type & style
- Home type: SingleFamily
- Architectural style: Custom,Florida
- Property subtype: Single Family Residence
Materials
- Block, Stucco
- Foundation: Slab
- Roof: Tile
Condition
- New construction: No
- Year built: 1990
Utilities & green energy
- Sewer: Public Sewer
- Water: Public
- Utilities for property: BB/HS Internet Available, Cable Available, Electricity Connected, Phone Available, Public, Sewer Connected, Street Lights, Water Connected
Green energy
- Energy efficient items: Windows
Community & HOA
Community
- Features: Deed Restrictions, Gated Community - No Guard, Playground, Sidewalks, Tennis Court(s)
- Security: Gated Community, Smoke Detector(s), Safe Room
- Pet fee: $0 monthly
- Subdivision: WESTWIND
HOA
- Has HOA: Yes
- Amenities included: Gated, Park, Playground, Tennis Court(s)
- Services included: Common Area Taxes, Reserve Fund
- HOA fee: $110 monthly
- HOA name: Monarch Management
- HOA phone: 727-204-4766
- Second HOA name: Ridgemoor Master Association
Location
- Region: Palm Harbor
Financial & listing details
- Price per square foot: $287/sqft
- Tax assessed value: $832,968
- Annual tax amount: $11,152
- Date on market: 5/21/2025
- Cumulative days on market: 7 days
- Listing terms: Cash,Conventional,VA Loan
- Ownership: Fee Simple
- Total actual rent: 0
- Electric utility on property: Yes
- Road surface type: Paved
Price history
| Date | Event | Price |
|---|---|---|
| 6/30/2025 | Sold | $1,250,000-3.8%$287/sqft |
Source:  Stellar MLS #TB8388285 Report a problem Stellar MLS #TB8388285 Report a problem | ||
| 5/29/2025 | Pending sale | $1,299,900$298/sqft |
Source: Stellar MLS #TB8388285 Report a problem | ||
| 5/21/2025 | Listed for sale | $1,299,900-13.3%$298/sqft |
Source: Stellar MLS #TB8388285 Report a problem | ||
| 9/27/2024 | Listing removed | $1,499,900$344/sqft |
Source: Stellar MLS #U8243511 Report a problem | ||
| 9/27/2024 | Listed for sale | $1,499,900$344/sqft |
Source: Stellar MLS #U8243511 Report a problem | ||
| 9/20/2024 | Pending sale | $1,499,900$344/sqft |
Source: Stellar MLS #U8243511 Report a problem | ||
| 5/21/2024 | Listed for sale | $1,499,900+154.2%$344/sqft |
Source: Stellar MLS #U8243511 Report a problem | ||
| 1/31/2020 | Sold | $590,000-1.7%$135/sqft |
Source: Public Record Report a problem | ||
| 10/21/2019 | Pending sale | $599,900$138/sqft |
Source: COASTAL PROPERTIES GROUP #U8047154 Report a problem | ||
| 10/12/2019 | Listed for sale | $599,900$138/sqft |
Source: COASTAL PROPERTIES GROUP #U8047154 Report a problem | ||
| 8/12/2019 | Listing removed | $599,900$138/sqft |
Source: COASTAL PROPERTIES GROUP #U8047154 Report a problem | ||
| 5/31/2019 | Listed for sale | $599,900+103.7%$138/sqft |
Source: COASTAL PROPERTIES GROUP #U8047154 Report a problem | ||
| 10/27/1993 | Sold | $294,500$68/sqft |
Source: Public Record Report a problem | ||
Public tax history
| Year | Property taxes | Tax assessment |
|---|---|---|
| 2025 | $15,344 +9.6% | $832,968 +7.2% |
| 2024 | $13,999 +16.1% | $776,936 +11.3% |
| 2023 | $12,058 +8.1% | $698,213 +19.7% |
| 2022 | $11,152 +8.2% | $583,374 +10% |
| 2021 | $10,303 +4.1% | $530,340 +5.7% |
| 2020 | $9,893 +25.8% | $501,618 +15.5% |
| 2019 | $7,862 | $434,270 +1.9% |
| 2018 | $7,862 +1.2% | $426,173 +2.1% |
| 2017 | $7,769 +1.4% | $417,407 +2.1% |
| 2016 | $7,662 -1.5% | $408,822 +0.7% |
| 2015 | $7,776 +0.3% | $405,980 +0.8% |
| 2014 | $7,755 +1.1% | $402,758 +1.1% |
| 2013 | $7,667 +6% | $398,530 +1.7% |
| 2012 | $7,234 | $391,868 +3% |
| 2011 | -- | $380,454 +1.5% |
| 2010 | -- | $374,832 +2.7% |
| 2009 | -- | $364,978 +0.1% |
| 2008 | $6,362 | $364,613 +3% |
| 2007 | -- | $353,993 -36.1% |
| 2005 | -- | $554,300 +4.9% |
| 2004 | $6,530 +3.2% | $528,500 +21.7% |
| 2003 | $6,329 +6.1% | $434,100 +21.4% |
| 2002 | $5,967 | $357,600 +8.6% |
| 2001 | $5,967 +5% | $329,300 +7% |
| 2000 | $5,683 | $307,800 |
Find assessor info on the county website
Neighborhood: 34685
Nearby homes
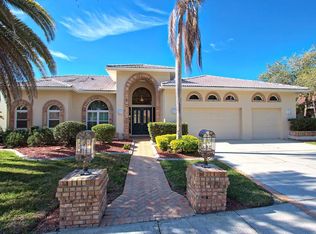
- $1,075,2005 bd4 ba4.1k sqft4028 Wellington Pkwy, Palm Harbor, FL 34685Off Market
- $794,500-- bd4 ba3.6k sqft4036 Wellington Pkwy, Palm Harbor, FL 34685Off Market
- $282,500-- bd-- ba-- sqftWellington Pkwy, Palm Harbor, FL 34685Off Market
- $821,500-- bd3 ba3.2k sqft4013 Wellington Pkwy, Palm Harbor, FL 34685Off Market
- $791,000-- bd4 ba3.2k sqft4025 Wellington Pkwy, Palm Harbor, FL 34685Off Market
- $712,2004 bd3 ba2.7k sqft4001 Wellington Pkwy, Palm Harbor, FL 34685Off Market
- $859,8004 bd3 ba2.9k sqft5689 Wellington Ct, Palm Harbor, FL 34685Off Market
- $842,8005 bd3 ba3.2k sqft4037 Wellington Pkwy, Palm Harbor, FL 34685Off Market
Nearby schools
GreatSchools rating
- 9/10Cypress Woods Elementary SchoolGrades: PK-5Distance: 1 mi
- 7/10Joseph L. Carwise Middle SchoolGrades: 6-8Distance: 3.4 mi
- 7/10East Lake High SchoolGrades: PK,9-12Distance: 1.9 mi
Schools provided by the listing agent
- Elementary: Cypress Woods Elementary-PN
- Middle: Carwise Middle-PN
- High: East Lake High-PN
Source: Stellar MLS. This data may not be complete. We recommend contacting the local school district to confirm school assignments for this home.
Get a cash offer in 3 minutes
Find out how much your home could sell for in as little as 3 minutes with a no-obligation cash offer.
Estimated market value
$1,218,200
Get a cash offer in 3 minutes
Find out how much your home could sell for in as little as 3 minutes with a no-obligation cash offer.
Estimated market value
$1,218,200
- Florida
- Pinellas County
- Palm Harbor
- 34685
- 4012 WELLINGTON PARKWAY
Nearby cities
Nearby zip codes
Other Palm Harbor Topics
