Skip main navigation
Sold for $539,000
  • $539,000

    4012 Welsley Ln, Bowie, MD 20715

    4beds
    2,012sqft
    Single Family Residence
    Built in 1966
    0.29 Acres Lot
    $539,700 Zestimate®
    $268/sqft
    $3,592 Estimated rent

    Home value

    $539,700

    $480,000 - $604,000

    $3,592/mo

    Zestimate® history
    Loading
    Loading...

    Owner options

    List your home for rent

    $3,592/mo

    Rent Zestimate®

    Find your next renter with Zillow Rental Manager. Plus, with online applications, you can quickly screen prospective tenants – for free.

    Learn more

    $3,592/mo

    Rent Zestimate®

    Refinance and save

    $3,417/mo

    Est. payment

    Refinancing to a lower rate could help reduce your monthly payments and save thousands over the life of the loan.

    See today's rates

    $3,417/mo

    Est. payment

    Explore your selling options

    Work with a Zillow partner agent

    Leverage their expertise and Zillow's premium Showcase listings to get your home seen by more buyers.

    Get started

    List with your own agent

    Get your home in front of millions of buyers by listing it on Zillow.

    Learn how to do it

    Sell it yourself

    Take full control of how buyers see your home on Zillow by listing For Sale by Owner (FSBO).

    List your home

    What's special

    Designer finishesRenovated kitchenCustom built-insExceptional storageNew flooringRecessed lightingHigh end appliances
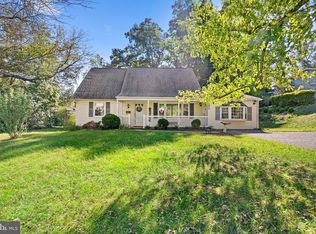
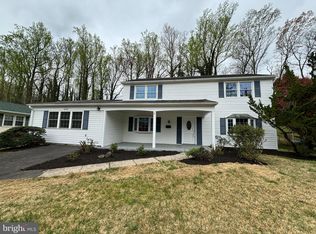
    Stunning Colonial in sought after Whitehall neighborhood! This four bedroom home has been renovated with thoughtful features and quality materials. New flooring was installed throughout the main level in 2023. Recessed lighting, custom built-ins, moulding and designer finishes make this home stand apart from the others! The crowning jewel is certainly the renovated kitchen! A dining room addition enlarges the space to allow for a breakfast bar with pendant lighting, coffee bar area, and exceptional storage. High end appliances include a new refrigerator in 2024. Located upstairs are 4 roomy bedrooms and 2 renovated full baths. The original two car garage has been brilliantly redesigned to utilize every square inch of space. One side provides parking while the other houses a walk in pantry (2019) and a work out room or possible workshop. The utility room was renovated in 2018. The washer and dryer were replaced in 2018 along with the installation of a new Trane HVAC system. For those who like to entertain without mosquitos, the roomy screened porch was renovated in 2020 and offers a peaceful retreat. No details have been missed so be sure to tour this turn key home before it's gone!

    Zillow last checked:

    Listing updated:

    Listed by:

    Frances Fendlay 240-481-3851,

    Town Center Realty & Associates, Inc

    Bought with:

    Debbie Noone, 640285

    Northrop Realty

    Source: Bright MLS,MLS#: MDPG2164124MLS Logo

    Facts & features

    Interior

    Bedrooms & bathrooms
    • Bedrooms: 4
    • Bathrooms: 3
    • Full bathrooms: 2
    • 1/2 bathrooms: 1
    • Main level bathrooms: 1
    Basement
    • Area: 0
    Heating
    • Forced Air, Natural Gas
    Cooling
    • Central Air, Electric
    Appliances
    • Included: Gas Water Heater
    Features
    • Has basement: No
    • Number of fireplaces: 1
    • Fireplace features: Wood Burning
    Interior area
    • Total structure area: 2,012
    • Total interior livable area: 2,012 sqft
    • Finished area above ground: 2,012
    • Finished area below ground: 0

    Property

    Parking
    • Total spaces: 3
    • Parking features: Storage, Inside Entrance, Garage Faces Front, Attached, Driveway
    • Attached garage spaces: 1
    • Uncovered spaces: 2
    Accessibility
    • Accessibility features: Other
    Features
    • Levels: Two
    • Stories: 2
    • Pool features: None
    Lot
    • Size: 0.29 Acres
    Details
    • Additional structures: Above Grade, Below Grade
    • Parcel number: 17141672062
    • Zoning: RSF95
    • Special conditions: Standard

    Construction

    Type & style
    • Home type: SingleFamily
    • Architectural style: Colonial
    • Property subtype: Single Family Residence
    Materials
    • Frame
    • Foundation: Slab
    Condition
    • New construction: No
    • Year built: 1966

    Utilities & green energy

    • Sewer: Public Sewer
    • Water: Public

    Community & HOA

    Community
    • Subdivision: Whitehall
    HOA
    • Has HOA: No
    Location
    • Region: Bowie
    • Municipality: Bowie

    Financial & listing details

    • Price per square foot: $268/sqft
    • Tax assessed value: $443,300
    • Annual tax amount: $7,143
    • Date on market: 8/22/2025
    • Listing agreement: Exclusive Right To Sell
    • Ownership: Fee Simple

    Price history

    DateEventPrice
    11/5/2025Sold$539,000-0.2%$268/sqft
    Source: Bright MLS #MDPG2164124 Report a problem
    10/3/2025Contingent$539,900$268/sqft
    Source: Bright MLS #MDPG2164124 Report a problem
    8/22/2025Listed for sale$539,900+45.9%$268/sqft
    Source: Bright MLS #MDPG2164124 Report a problem
    6/1/2018Sold$370,000$184/sqft
    Source: Public Record Report a problem
    5/24/2018Pending sale$370,000$184/sqft
    Source: Keller Williams Realty Centre #1000396282 Report a problem
    5/20/2018Price change$370,000+2.8%$184/sqft
    Source: Keller Williams Realty Centre #1000396282 Report a problem
    5/5/2018Pending sale$359,900$179/sqft
    Source: Keller Williams Realty Centre #1000396282 Report a problem
    5/1/2018Listed for sale$359,900+17895%$179/sqft
    Source: Keller Williams Realty Centre #1000396282 Report a problem
    3/9/2010Listing removed$2,000$1/sqft
    Source: alamode #PG7233135 Report a problem
    1/19/2010Listed for sale$2,000$1/sqft
    Source: alamode #PG7233135 Report a problem

    Public tax history

    YearProperty taxesTax assessment
    2025$7,608 +31.2%$443,300 +5.6%
    2024$5,800 +6.4%$419,700 +6%
    2023$5,450 +7.1%$396,100 +6.3%
    2022$5,088 +5.3%$372,500 +4.8%
    2021$4,833 +5.4%$355,400 +5.1%
    2020$4,587 +3.5%$338,300 +9.3%
    2019$4,431 $309,400
    2018-- $309,400 +4%
    2017$4,422 +0%$297,600 +4.1%
    2016$4,421 $285,800 +1.9%
    2015$4,421 $280,533 +1.9%
    2014$4,421 $275,267 +2%
    2013-- $270,000
    2012-- $270,000
    2011-- $270,000 -30.4%
    2010-- $388,070 +10.3%
    2009-- $351,836 +11.5%
    2008-- $315,603 +13%
    2007-- $279,370 +12.9%
    2006-- $247,376 +14.9%
    2005-- $215,383 +17.4%
    2004-- $183,390
    2003-- $183,390 +6.7%
    2002-- $171,866 +15.5%
    2001-- $148,820
    Find assessor info on the county website

    Neighborhood: 20715

    Nearby schools

    GreatSchools rating
    Schools provided by the listing agent
    • District: Prince George's County Public Schools

    Source: Bright MLS. This data may not be complete. We recommend contacting the local school district to confirm school assignments for this home.

    Get a cash offer in 3 minutes
    Find out how much your home could sell for in as little as 3 minutes with a no-obligation cash offer.
    Estimated market value
    $539,700
    Get a cash offer in 3 minutes
    Find out how much your home could sell for in as little as 3 minutes with a no-obligation cash offer.
    Estimated market value
    $539,700