Skip main navigation
Closed
  • $405,000

    4012 Windsor Ward Ln, North Charleston, SC 29420

    3beds
    1,703sqft
    Single Family Residence
    Built in 2024
    5,662 Square Feet Lot
    $408,200 Zestimate®
    $238/sqft
    $2,533 Estimated rent

    Home value

    $408,200

    $388,000 - $429,000

    $2,533/mo

    Zestimate® history
    Loading
    Loading...

    Owner options

    List your home for rent

    $2,533/mo

    Rent Zestimate®

    Find your next renter with Zillow Rental Manager. Plus, with online applications, you can quickly screen prospective tenants – for free.

    Learn more

    $2,533/mo

    Rent Zestimate®

    Refinance and save

    $2,283/mo

    Est. payment

    Refinancing to a lower rate could help reduce your monthly payments and save thousands over the life of the loan.

    See today's rates

    $2,283/mo

    Est. payment

    Explore your selling options

    Work with a Zillow partner agent

    Leverage their expertise and Zillow's premium Showcase listings to get your home seen by more buyers.

    Get started

    List with your own agent

    Get your home in front of millions of buyers by listing it on Zillow.

    Learn how to do it

    Sell it yourself

    Take full control of how buyers see your home on Zillow by listing For Sale by Owner (FSBO).

    List your home

    What's special

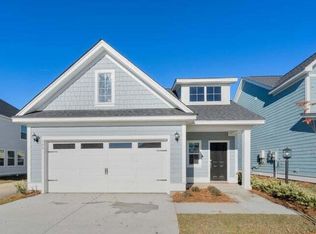
    BETTER THAN NEW! Perfectly situated near the end of the cul-de-sac with a pond view out front and woods in the rear. If you want quiet, this is your spot. The new fence and screened-in porch make this home ideal for enjoying the outdoors. The HUGE back yard offers over 2700 sq.ft. of FUN! Once inside, you'll appreciate the location of the stairs - away from the front door and the powder room - away from the eating / living area. This pet-friendly home comes with LVP. separate mud area, and laundry room. You have multiple oversize closets and flooring in the attic for storage. Your bright kitchen offers tons of cabinet / counter space. The quarts counters add that touch of class with the single bowl sink and the substantial bar overhang. Upstairs is perfect for the growing family.Walk-in closets in both secondary bedrooms. The hall bath has a linen closet and raised dual vanities. You'll feel at peace in your expansive Master BR with tray ceiling and private views. The upgraded separate shower and tub, raised dual vanities, and linen closet round out the living space. Superb quiet location - within 30 minutes to everywhere: the base, downtown, the beach and 5 minutes to the grocery store! Have it all - right now - no need to wait or compete with new construction. Put this lovely home on your short list.

    Zillow last checked:

    Listing updated:

    Listed by:

    Brand Name Real Estate

    Bought with:

    ERA Wilder Realty Inc

    Source: CTMLS,MLS#: 25031714MLS Logo

    Facts & features

    Interior

    Bedrooms & bathrooms
    • Bedrooms: 3
    • Bathrooms: 3
    • Full bathrooms: 2
    • 1/2 bathrooms: 1
    Rooms
    • Room types: Family Room, Living/Dining Combo, Eat-In-Kitchen, Family, Laundry, Pantry
    Heating
    • Natural Gas
    Cooling
    • Central Air
    Appliances
    • Laundry: Electric Dryer Hookup, Washer Hookup, Laundry Room
    Features
    • Ceiling - Smooth, High Ceilings, Walk-In Closet(s), Eat-in Kitchen, Pantry
    • Flooring: Carpet, Ceramic Tile, Luxury Vinyl
    • Windows: Window Treatments
    • Has fireplace: No
    Interior area
    • Total structure area: 1,703
    • Total interior livable area: 1,703 sqft

    Property

    Parking
    • Total spaces: 2
    • Parking features: Garage, Attached, Garage Door Opener
    • Attached garage spaces: 2
    Features
    • Levels: Two
    • Stories: 2
    • Entry location: Ground Level
    • Patio & porch: Screened
    • Fencing: Privacy,Wood
    Lot
    • Size: 5,662 Square Feet
    • Features: Cul-De-Sac, Wooded
    Details
    • Additional structures: Shed(s)
    • Special conditions: 10 Yr Warranty

    Construction

    Type & style
    • Home type: SingleFamily
    • Architectural style: Traditional
    • Property subtype: Single Family Residence
    Materials
    • Vinyl Siding
    • Foundation: Slab
    • Roof: Architectural
    Condition
    • New construction: No
    • Year built: 2024
    Details
    • Warranty included: Yes

    Utilities & green energy

    • Sewer: Public Sewer
    • Water: Public
    • Utilities for property: Dominion Energy, Dorchester Cnty Water and Sewer Dept, N Chas Sewer District
    Green energy
    • Green verification: HERS Index Score

    Community & HOA

    Community
    • Features: Dog Park, Trash, Walk/Jog Trails
    • Subdivision: Windsor Crossing
    Location
    • Region: North Charleston

    Financial & listing details

    • Price per square foot: $238/sqft
    • Date on market: 12/4/2025
    • Listing terms: Cash,Conventional,FHA,VA Loan

    Price history

    DateEventPrice
    2/3/2026Sold$405,000-1.2%$238/sqft
    Source: CTMLS #25031714 Report a problem
    12/4/2025Listed for sale$410,000+9.7%$241/sqft
    Source: CTMLS #25031714 Report a problem
    12/31/2024Sold$373,620$219/sqft
    Source: CTMLS #24025070 Report a problem
    9/29/2024Pending sale$373,620$219/sqft
    Source: CTMLS #24025070 Report a problem

    Public tax history

    Tax history is unavailable.

    Neighborhood: 29420

    Nearby schools

    GreatSchools rating
    Schools provided by the listing agent
    • Elementary: Pepper Hill
    • Middle: Northwoods
    • High: Stall

    Source: CTMLS. This data may not be complete. We recommend contacting the local school district to confirm school assignments for this home.

    Get a cash offer in 3 minutes
    Find out how much your home could sell for in as little as 3 minutes with a no-obligation cash offer.
    Estimated market value
    $408,200
    Get a cash offer in 3 minutes
    Find out how much your home could sell for in as little as 3 minutes with a no-obligation cash offer.
    Estimated market value
    $408,200