Skip main navigation
Active
  • $489,000

    4012 Wolf Trap Way, Rock Hill, SC 29732

    4beds
    2,942sqft
    : 
    Loading
    Get pre-qualified
    Single Family Residence
    Built in 2010
    0.22 Acres Lot
    $483,400 Zestimate®
    $166/sqft
    $72/mo HOA

    What's special

    Generous living spacesTwo additional bedroomsWell-appointed bathrooms
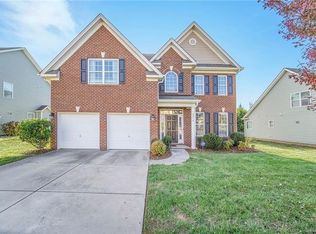
    Welcome to 4012 Wolf Trap Way, a thoughtfully designed 4-bedroom, 3.5-bath home featuring a highly desirable double primary bedroom floor plan—with one primary suite on the main level and a second spacious primary suite on the upper level. This flexible layout is ideal for multigenerational living, guests, or those seeking main-level convenience without sacrificing space. Ideal home plan for work at home functionality as well as an open floor plan allowing for ample entertainment options. The main-level primary suite offers comfort and privacy, while the upper-level primary provides an additional retreat with its own full bath. Two additional bedrooms and well-appointed bathrooms allow for effortless daily living and entertaining. With three full baths and one half bath, the home easily accommodates busy households and visitors alike. Designed with functionality and versatility in mind, this home offers generous living spaces and a layout that adapts to a variety of lifestyles. Located in a desirable Rock Hill community with convenient access to shopping, dining, schools, and major roadways, this property blends comfort with everyday convenience. A rare opportunity to own a home with two primary suites—schedule your showing today.
    201 days
    |
    248
    |
    15
    |

    Zillow last checked:

    Listing updated:

    Listed by:

    Tara Higgins tara@launchrealestate.net,

    Keller Williams South Park

    Source: Canopy MLS as distributed by MLS GRID,MLS#: 4325979MLS Logo

    Loading...

      Facts & features

      Interior

      Bedrooms & bathrooms
      • Bedrooms: 4
      • Bathrooms: 4
      • Full bathrooms: 3
      • 1/2 bathrooms: 1
      • Main level bedrooms: 1
      Primary bedroom
      • Level: Main
      Bedroom s
      • Level: Upper
      Bedroom s
      • Level: Upper
      Bedroom s
      • Level: Upper
      Bathroom full
      • Level: Main
      Bathroom half
      • Level: Main
      Bathroom full
      • Level: Upper
      Bathroom full
      • Level: Upper
      Dining room
      • Level: Main
      Kitchen
      • Level: Main
      Living room
      • Level: Main
      Office
      • Level: Main
      Heating
      • Central
      Cooling
      • Ceiling Fan(s), Central Air
      Appliances
      • Included: Convection Oven, Dishwasher, Disposal, Electric Range, Gas Water Heater, Microwave, Self Cleaning Oven
      • Laundry: Laundry Room, Lower Level
      Features
      • Flooring: Carpet, Hardwood, Tile
      • Doors: French Doors, Screen Door(s)
      • Has basement: No
      • Fireplace features: Family Room
      Interior area
      • Total structure area: 2,942
      • Total interior livable area: 2,942 sqft
      • Finished area above ground: 2,942
      • Finished area below ground: 0

      Property

      Parking
      • Total spaces: 4
      • Parking features: Driveway, Attached Garage, Garage on Main Level
      • Attached garage spaces: 2
      • Uncovered spaces: 2
      Features
      • Levels: Two
      • Stories: 2
      • Patio & porch: Porch
      • Fencing: Back Yard
      Lot
      • Size: 0.22 Acres
      • Features: Cleared
      Living quarters
      • Secondary features: None
      Details
      • Parcel number: 6370101102
      • Zoning: RD-I
      • Special conditions: Standard

      Construction

      Type & style
      • Home type: SingleFamily
      • Architectural style: Traditional
      • Property subtype: Single Family Residence
      Materials
      • Stone Veneer, Vinyl
      • Foundation: Slab
      Condition
      • New construction: No
      • Year built: 2010

      Utilities & green energy

      • Sewer: Public Sewer
      • Water: City
      • Utilities for property: Cable Available, Wired Internet Available

      Community & HOA

      Community
      • Security: Carbon Monoxide Detector(s)
      • Subdivision: The Woodlands
      HOA
      • Has HOA: Yes
      • HOA fee: $215 quarterly
      Location
      • Region: Rock Hill

      Financial & listing details

      • Price per square foot: $166/sqft
      • Tax assessed value: $471,800
      • Annual tax amount: $2,578
      • Date on market: 12/24/2025
      • Cumulative days on market: 187 days
      • Road surface type: Concrete

        Estimated market value

        $483,400

        $459,000 - $508,000

        $3,052/mo

        Price history

        DateEventPrice
        2/6/2026Price change$489,000-1.2%$166/sqft
        Source: Canopy MLS as distributed by MLS GRID #4325979 Report a problem
        12/24/2025Listed for sale$495,000+7.6%$168/sqft
        Source: Canopy MLS as distributed by MLS GRID #4325979 Report a problem
        2/3/2023Sold$460,000$156/sqft
        Source: Canopy MLS as distributed by MLS GRID #3924043 Report a problem
        12/23/2022Pending sale$460,000$156/sqft
        Source: RE/MAX International #3924043 Report a problem
        11/29/2022Listed for sale$460,000+31.4%$156/sqft
        Source: Canopy MLS as distributed by MLS GRID #3924043 Report a problem
        8/26/2022Sold$350,000-16.7%$119/sqft
        Source: Canopy MLS as distributed by MLS GRID #3875384 Report a problem
        7/20/2022Pending sale$420,000$143/sqft
        Source: Canopy MLS as distributed by MLS GRID #3875384 Report a problem
        7/15/2022Price change$420,000-4.5%$143/sqft
        Source: Canopy MLS as distributed by MLS GRID #3875384 Report a problem
        6/21/2022Listed for sale$440,000+89.7%$150/sqft
        Source: Canopy MLS as distributed by MLS GRID #3875384 Report a problem
        12/14/2010Sold$231,900$79/sqft
        Source: Public Record Report a problem

        Public tax history

        YearProperty taxesTax assessment
        2025$2,578 -73.2%$18,872 -28.7%
        2024$9,620 +327.3%$26,480 +49.9%
        2023$2,251 +110.8%$17,666 +87.8%
        2022$1,068 +1370.8%$9,407
        2021$73 $9,407
        2020-- $9,407 +15%
        2019-- $8,180
        2018-- $8,180
        2017$1,068 $8,180
        2016$1,068 $8,180
        2014$1,068 $8,180 -2.4%
        2013$1,068 $8,380
        2012-- $8,380 +228.6%
        2010-- $2,550 -15%
        2009-- $3,000
        Find assessor info on the county website

        Monthly payment

        Est. payment

        Payment breakdown

        Explore the cost of this home by adjusting the details. Changes won't be saved.
        All calculations are estimates and provided by Zillow, Inc. for informational purposes only. Actual amounts may vary.
        HOA fees may include property taxes on listings classified as Co-Ops. Contact the listing agent and/or owner for fee details.
        Mortgage interest rates are dependent on a number of factors, including credit score, down payment, and repayment length. Interest rate data provided by Zillow Group Marketplace, Inc. as of 1/1/1970 from various mortgage lenders with which we have lead or other similar arrangements; the Estimated Payment is an average of those rates.
        See how much you could borrow to make a competitive offer.

        Climate risks

        Neighborhood: 29732

        Getting around

        5 / 100
        Car-Dependent
        19 / 100
        Somewhat Bikeable

        Nearby schools

        GreatSchools rating

        A local agent can set up tours, give advice and negotiate with sellers.

        Browse local experts

        Similar homes