Skip main navigation
Sold for $1,090,000
Street View
  • $1,090,000

    4012 Wyandot Street, Denver, CO 80211

    3beds
    2,093sqft
    Single Family Residence
    Built in 1908
    4,690 Square Feet Lot
    $1,029,900 Zestimate®
    $521/sqft
    $4,664 Estimated rent

    Home value

    $1,029,900

    $958,000 - $1.11M

    $4,664/mo

    Zestimate® history
    Loading
    Loading...

    Owner options

    List your home for rent

    $4,664/mo

    Rent Zestimate®

    Find your next renter with Zillow Rental Manager. Plus, with online applications, you can quickly screen prospective tenants – for free.

    Learn more

    $4,664/mo

    Rent Zestimate®

    Refinance and save

    $6,317/mo

    Est. payment

    Refinancing to a lower rate could help reduce your monthly payments and save thousands over the life of the loan.

    See today's rates

    $6,317/mo

    Est. payment

    Explore your selling options

    Work with a Zillow partner agent

    Leverage their expertise and Zillow's premium Showcase listings to get your home seen by more buyers.

    Get started

    List with your own agent

    Get your home in front of millions of buyers by listing it on Zillow.

    Learn how to do it

    Sell it yourself

    Take full control of how buyers see your home on Zillow by listing For Sale by Owner (FSBO).

    List your home

    What's special

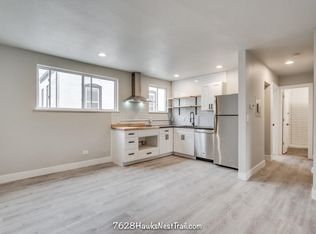
    Modern updated designLuxurious primary suiteTop-of-the-line appliancesGourmet kitchenSleek quartz countertops
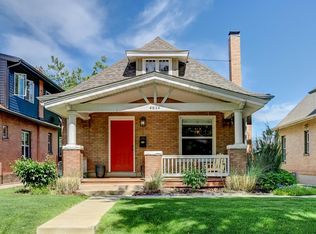
    Welcome to an extraordinary home, perfectly situated in the highly coveted Sunnyside neighborhood, bordering of The Highlands. This stunning newly remodeled residence is one of a kind and features a rare find for this area, a spacious 3-car garage with epoxy flooring, providing ample space for vehicles and storage. As you step inside, you'll be greeted by an open, light, and airy atmosphere, accentuated by the modern, updated design throughout. The gourmet kitchen is a chef's dream, boasting sleek quartz countertops, a gas stove, and top-of-the-line appliances, making it the perfect space for culinary creations and entertaining. Top of the line features also include top of the line security system, smart thermostat and video doorbell. The luxurious primary suite offers a serene retreat, complete with a lavish 5-piece bath, providing a spa-like experience in the comfort of your own home. Additionally, the guest room features its own private balcony, offering a peaceful outdoor space for relaxation. This home is located in an extremely desirable area, providing easy access to the vibrant shops, restaurants, and amenities of both Sunnyside and The Highlands. Every detail has been carefully considered, ensuring a perfect blend of modern elegance and functionality. Don't miss the opportunity to own this amazing home, where style, comfort, and location come together to create the ultimate living experience. Welcome home!

    Zillow last checked:

    Listing updated:

    Listed by:

    Joseph Prinzi 720-939-3600 joeprinzi@oldcountryre.com,

    The Old Country Real Estate Group LLC,

    Chad Hartmann 720-724-3933,

    The Old Country Real Estate Group LLC

    Bought with:

    Hannah Dunn, 100094857

    eXp Realty, LLC

    Source: REcolorado as distributed by MLS GRID,MLS#: 4616362MLS Logo

    Facts & features

    Interior

    Bedrooms & bathrooms
    • Bedrooms: 3
    • Bathrooms: 4
    • Full bathrooms: 2
    • 3/4 bathrooms: 1
    • 1/2 bathrooms: 1
    • Main level bathrooms: 1
    Primary bedroom
    • Level: Upper
    Bedroom
    • Level: Upper
    Bedroom
    • Level: Basement
    Primary bathroom
    • Level: Upper
    Bathroom
    • Level: Upper
    Bathroom
    • Level: Main
    Bathroom
    • Level: Basement
    Heating
    • Forced Air
    Cooling
    • Central Air
    Appliances
    • Included: Bar Fridge, Dishwasher, Disposal, Dryer, Microwave, Oven, Range Hood, Refrigerator, Washer
    Features
    • Ceiling Fan(s), Five Piece Bath, High Ceilings, High Speed Internet, Kitchen Island, Open Floorplan, Primary Suite, Quartz Counters, Smart Thermostat, Smoke Free, Walk-In Closet(s)
    • Flooring: Carpet, Tile, Vinyl, Wood
    • Windows: Double Pane Windows
    • Basement: Partial
    • Number of fireplaces: 1
    • Fireplace features: Electric, Family Room
    Interior area
    • Total structure area: 2,093
    • Total interior livable area: 2,093 sqft
    • Finished area above ground: 1,472
    • Finished area below ground: 621

    Property

    Parking
    • Total spaces: 5
    • Parking features: Floor Coating, Storage
    • Garage spaces: 3
    • Details: Off Street Spaces: 2
    Features
    • Levels: Two
    • Stories: 2
    • Patio & porch: Covered, Deck, Front Porch
    • Exterior features: Balcony, Private Yard
    Lot
    • Size: 4,690 sqft
    • Features: Level
    Details
    • Parcel number: 221326009
    • Zoning: U-TU-C
    • Special conditions: Standard

    Construction

    Type & style
    • Home type: SingleFamily
    • Property subtype: Single Family Residence
    Materials
    • Brick, Frame
    • Roof: Composition
    Condition
    • Year built: 1908

    Utilities & green energy

    • Sewer: Public Sewer
    • Water: Public
    • Utilities for property: Electricity Connected, Internet Access (Wired), Natural Gas Available, Natural Gas Connected, Phone Available, Phone Connected

    Community & neighborhood

    Security
    • Security features: Security System, Smoke Detector(s), Video Doorbell
    Location
    • Region: Denver
    • Subdivision: Sunnyside

    Other

    Other facts
    • Listing terms: 1031 Exchange,Cash,Conventional,FHA,Jumbo,VA Loan
    • Ownership: Individual
    • Road surface type: Alley Paved, Paved

    Price history

    DateEventPrice
    12/20/2024Sold$1,090,000-3.5%$521/sqft
    Source: REcolorado as distributed by MLS GRID #4616362 Report a problem
    12/8/2024Pending sale$1,129,900$540/sqft
    Source: REcolorado as distributed by MLS GRID #4616362 Report a problem
    10/9/2024Price change$1,129,900-0.9%$540/sqft
    Source: REcolorado as distributed by MLS GRID #4616362 Report a problem
    9/19/2024Price change$1,139,900-0.9%$545/sqft
    Source: REcolorado as distributed by MLS GRID #4616362 Report a problem
    8/13/2024Listed for sale$1,150,000+67.9%$549/sqft
    Source: REcolorado as distributed by MLS GRID #4616362 Report a problem
    2/11/2022Sold$685,000$327/sqft
    Source: Public Record Report a problem

    Public tax history

    YearProperty taxesTax assessment
    2024$3,014 +13.4%$62,640 +49.2%
    2023$2,658 +3.6%$41,980 +25.6%
    2022$2,565 +43%$33,420 -2.8%
    2021$1,794 +2.9%$34,380 +9.7%
    2020$1,744 +1.2%$31,332 -0.7%
    2019$1,724 $31,551 +7%
    2018$1,724 +0.3%$29,480
    2017$1,719 +22%$29,480 +13.4%
    2016$1,409 +122%$25,990
    2015$635 0%$25,990 +70.1%
    2014$635 -18.9%$15,280
    2013$783 -36.4%$15,280 -11.5%
    2012$1,231 +1.2%$17,270
    2011$1,217 +2.2%$17,270 -5.5%
    2010$1,190 +86.4%$18,270
    2009$638 -0.2%$18,270 +4.3%
    2008$640 -5.8%$17,520
    2007$679 -43.3%$17,520 -3.2%
    2006$1,198 +7.6%$18,100
    2005$1,114 +117.6%$18,100 +1.9%
    2003$512 -49.1%$17,760 +3.9%
    2002$1,005 $17,100 +32.4%
    2001-- $12,920

    Find assessor info on the county website

    Neighborhood: Sunnyside

    Nearby schools

    GreatSchools rating
    Schools provided by the listing agent
    • Elementary: Columbian
    • Middle: Strive Sunnyside
    • High: North
    • District: Denver 1

    Source: REcolorado as distributed by MLS GRID. This data may not be complete. We recommend contacting the local school district to confirm school assignments for this home.

    Get a cash offer in 3 minutes
    Find out how much your home could sell for in as little as 3 minutes with a no-obligation cash offer.
    Estimated market value
    $1,029,900
    Get a cash offer in 3 minutes
    Find out how much your home could sell for in as little as 3 minutes with a no-obligation cash offer.
    Estimated market value
    $1,029,900