Skip main navigation
Sold for $975,000
  • $975,000

    40121 County Road 21, Elizabeth, CO 80107

    3beds
    2,912sqft
    Single Family Residence
    Built in 1976
    40 Acres Lot
    $945,300 Zestimate®
    $335/sqft
    $3,523 Estimated rent

    Home value

    $945,300

    $822,000 - $1.08M

    $3,523/mo

    Zestimate® history
    Loading
    Loading...

    Owner options

    List your home for rent

    $3,523/mo

    Rent Zestimate®

    Find your next renter with Zillow Rental Manager. Plus, with online applications, you can quickly screen prospective tenants – for free.

    Learn more

    $3,523/mo

    Rent Zestimate®

    Refinance and save

    $5,532/mo

    Est. payment

    Refinancing to a lower rate could help reduce your monthly payments and save thousands over the life of the loan.

    See today's rates

    $5,532/mo

    Est. payment

    Explore your selling options

    Work with a Zillow partner agent

    Leverage their expertise and Zillow's premium Showcase listings to get your home seen by more buyers.

    Get started

    List with your own agent

    Get your home in front of millions of buyers by listing it on Zillow.

    Learn how to do it

    Sell it yourself

    Take full control of how buyers see your home on Zillow by listing For Sale by Owner (FSBO).

    List your home

    What's special

    Heated wateringLarge stone patioBeautiful viewsMagnificent and breathtaking viewsGarden level basementCovered porchFamily room
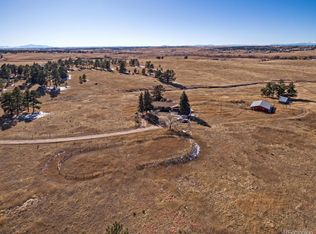
    Designed to capture the best in country living, this charming ranch-style home features 3 bedrooms and 3 bathrooms. You will enter into a covered porch, perfect for watching weather patterns, birds, and wildlife, before stepping into this welcoming home. The large kitchen is equipped with an eating island, custom cabinetry, granite countertops, and tile flooring seamlessly opening to a spacious dining/breakfast room perfect for both formal and informal entertaining. Adjacent to the kitchen is an additional sitting area with access to the rear yard and great views. The main floor and very large owner's suite boasts beautiful views and a separate sitting area. The private ensuite 5-piece bath includes a large soaking jetted tub, double sinks, and a separate water closet making this entire area the ideal, serene retreat. The expansive Great Room features a stone-faced, gas log fireplace and provides access to the rear yard, overlooking acres of open space. There is additional living in the garden level basement including a family room, 2 good sized bedrooms and a 3/4 bath. There is also a dedicated office area perfect for at-home work. The laundry room showcasing built in cabinetry and a large storage room round out this beautiful home. Experience all the outdoor living from the large stone patio to enjoy magnificent and breathtaking views of the front range. The property is exceptional for horses and livestock, complete with an amazing 1,440 sq. ft. barn featuring 3 stalls and heated watering. The detached garage offers an array of uses. Green thumbs will appreciate the greenhouse, perfect for cultivating a stunning array of flowers and plants. Fenced and cross-fenced, this property offers limitless opportunities and a unique combination of privacy with easy access to Colorado Springs, Parker, Castle Rock, and Denver, along with major highways, city amenities and the highly rated Elizabeth School District. Here you can live IN a ranch and live ON a ranch.

    Zillow last checked:

    Listing updated:

    Listed by:

    Karen Miller KAREN.MILLER@REMAX.NET,

    RE/MAX Professionals

    Bought with:

    Leanne Osgood, 100036444

    Osgood Team Real Estate

    Source: REcolorado as distributed by MLS GRID,MLS#: 3040223MLS Logo

    Facts & features

    Interior

    Bedrooms & bathrooms
    • Bedrooms: 3
    • Bathrooms: 3
    • Full bathrooms: 2
    • 3/4 bathrooms: 1
    • Main level bathrooms: 2
    • Main level bedrooms: 1
    Primary bedroom
    • Description: En-Suite, Oversize With Additional Space For A Sitting Area
    • Level: Main
    • Area: 360 Square Feet
    • Dimensions: 15 x 24
    Bedroom
    • Description: Carpet
    • Level: Basement
    • Area: 143 Square Feet
    • Dimensions: 11 x 13
    Bedroom
    • Description: Carpet
    • Level: Basement
    • Area: 143 Square Feet
    • Dimensions: 11 x 13
    Primary bathroom
    • Description: 5 Piece, Jetted Tub
    • Level: Main
    Bathroom
    • Level: Basement
    Bathroom
    • Level: Main
    Bonus room
    • Description: Additional Sitting Area Adjacent To The Kitchen
    • Level: Main
    • Area: 120 Square Feet
    • Dimensions: 10 x 12
    Dining room
    • Description: Large With Great Views
    • Level: Main
    • Area: 225 Square Feet
    • Dimensions: 15 x 15
    Family room
    • Description: Light And Bright, Garden Level Windows
    • Level: Basement
    • Area: 273 Square Feet
    • Dimensions: 13 x 21
    Great room
    • Description: Great Views, Stone Fireplace
    • Level: Main
    • Area: 432 Square Feet
    • Dimensions: 16 x 27
    Kitchen
    • Description: Large Eating Island, Tons Of Cabinetry And Counter Space
    • Level: Main
    • Area: 252 Square Feet
    • Dimensions: 14 x 18
    Laundry
    • Description: Perfect Space For Privacy
    • Level: Basement
    • Area: 120 Square Feet
    • Dimensions: 10 x 12
    Office
    • Description: Perfect And Private Work Retreat
    • Level: Basement
    • Area: 126 Square Feet
    • Dimensions: 9 x 14
    Utility room
    • Description: Ample Storage
    • Level: Basement
    • Area: 144 Square Feet
    • Dimensions: 9 x 16
    Heating
    • Forced Air, Propane
    Cooling
    • None
    Appliances
    • Included: Cooktop, Dishwasher, Double Oven, Dryer, Gas Water Heater, Microwave, Oven, Refrigerator, Washer
    Features
    • Built-in Features, Eat-in Kitchen, Five Piece Bath, Granite Counters, Kitchen Island, Primary Suite, Smoke Free
    • Flooring: Carpet, Tile
    • Windows: Double Pane Windows, Window Coverings
    • Basement: Daylight,Finished,Partial
    • Number of fireplaces: 1
    • Fireplace features: Gas Log, Great Room
    Interior area
    • Total structure area: 2,912
    • Total interior livable area: 2,912 sqft
    • Finished area above ground: 1,680
    • Finished area below ground: 1,232

    Property

    Parking
    • Total spaces: 1
    • Parking features: Asphalt
    • Garage spaces: 1
    Features
    • Levels: One
    • Stories: 1
    • Patio & porch: Patio
    • Exterior features: Private Yard
    • Fencing: Fenced,Full
    • Has view: Yes
    • View description: Mountain(s)
    Lot
    • Size: 40 Acres
    • Features: Landscaped, Secluded, Suitable For Grazing
    Details
    • Parcel number: R105429
    • Zoning: A-1
    • Special conditions: Standard
    • Horses can be raised: Yes
    • Horse amenities: Corral(s), Paddocks, Pasture, Tack Room, Well Allows For

    Construction

    Type & style
    • Home type: SingleFamily
    • Architectural style: Traditional
    • Property subtype: Single Family Residence
    Materials
    • Brick, Frame
    • Foundation: Slab
    • Roof: Composition
    Condition
    • Year built: 1976

    Utilities & green energy

    • Water: Well
    • Utilities for property: Internet Access (Wired), Propane

    Community & HOA

    Community
    • Security: Carbon Monoxide Detector(s), Radon Detector
    • Subdivision: Elizabeth
    HOA
    • Has HOA: No
    Location
    • Region: Elizabeth

    Financial & listing details

    • Price per square foot: $335/sqft
    • Tax assessed value: $585,213
    • Annual tax amount: $3,056
    • Date on market: 3/1/2025
    • Listing terms: Cash,Conventional
    • Exclusions: Seller's Personal Property
    • Ownership: Individual
    • Electric utility on property: Yes
    • Road surface type: Paved

    Price history

    DateEventPrice
    5/15/2025Sold$975,000-2%$335/sqft
    Source: REcolorado as distributed by MLS GRID #3040223 Report a problem
    4/7/2025Pending sale$995,000$342/sqft
    Source: REcolorado as distributed by MLS GRID #3040223 Report a problem
    3/1/2025Listed for sale$995,000-9.5%$342/sqft
    Source: REcolorado as distributed by MLS GRID #3040223 Report a problem
    10/1/2024Listing removed$1,100,000$378/sqft
    Source: REcolorado as distributed by MLS GRID #3040223 Report a problem
    5/29/2024Listed for sale$1,100,000+94.7%$378/sqft
    Source: REcolorado as distributed by MLS GRID #3040223 Report a problem
    7/10/2014Sold$565,000$194/sqft
    Source: Public Record Report a problem

    Public tax history

    YearProperty taxesTax assessment
    2024$3,091 +32.6%$40,370
    2023$2,332 -2.7%$40,370 +38.3%
    2022$2,397 $29,180 -3.1%
    2021-- $30,110 +13.8%
    2020$2,119 -0.1%$26,470
    2019$2,121 +13.6%$26,470 +14.8%
    2018$1,867 $23,060
    2017$1,867 -0.1%$23,060 +34.7%
    2016$1,869 +72.3%$17,120 +28.5%
    2015$1,085 -0.1%$13,320 +5%
    2014$1,085 $12,690
    2013-- $12,690 -3.8%
    2012-- $13,190
    2011-- $13,190 -14%
    2010-- $15,340 -44.7%
    2001-- $27,720
    Find assessor info on the county website

    Neighborhood: 80107

    Nearby schools

    GreatSchools rating
    Schools provided by the listing agent
    • Elementary: Singing Hills
    • Middle: Elizabeth
    • High: Elizabeth
    • District: Elizabeth C-1

    Source: REcolorado as distributed by MLS GRID. This data may not be complete. We recommend contacting the local school district to confirm school assignments for this home.

    Get a cash offer in 3 minutes
    Find out how much your home could sell for in as little as 3 minutes with a no-obligation cash offer.
    Estimated market value
    $945,300
    Get a cash offer in 3 minutes
    Find out how much your home could sell for in as little as 3 minutes with a no-obligation cash offer.
    Estimated market value
    $945,300