REDUCED!! INTRODUCING A JUST-COMPLETED, OPULENT MODERN CONTEMPORARY RESIDENCE NESTLED IN THE PRESTIGIOUS DESERT MOUNTAIN COMMUNITY. THIS SINGLE-STORY MARVEL CAPTURES BREATHTAKING MOUNTAIN PANORAMAS AND VIBRANT PAINTED SKY SUNSETS THROUGH EXPANSIVE WALLS OF WINDOWS, SEAMLESSLY BLENDING THE INDOORS WITH THE OUTDOORS FOR AN ULTIMATE LIVING EXPERIENCE. THE OPEN GREAT ROOM AND CHEF'S KITCHEN, FEATURING TOP-OF-THE-LINE APPLIANCES, A GAS RANGE, AND AN OVERSIZED CENTER ISLAND, HARMONIZE WITH THE SURROUNDING LANDSCAPE. THE GREAT ROOM BOASTS A FLOOR-TO-CEILING STACKED STONE FIREPLACE FLANKED BY DESIGNER CABINETRY ON BOTH SIDES, CREATING A FOCAL POINT OF ELEGANCE. THE DINING ROOM, POSITIONED FOR OPTIMAL VIEWS, COMPLEMENTS THE GOURMET KITCHEN. THE PRIMARY SUITE EXUDES LUXURY WITH A SPA-LIKE BATH, SHOWCASING A CUSTOM DUAL FLOATING VANITIES, A WALK-IN SHOWER, AND A DESIGNER TUB. A CUSTOM CLOSET AND PRIVATE PATIO ENHANCE THE ATMOSPHERE. TWO GUEST EN-SUITES, ONE WITH ITS OWN PATIO AND OUTDOOR FIREPLACE, ENSURE A MEMORABLE STAY FOR VISITORS. THE DEN, WITH CAPTIVATING VIEWS, PROVIDES A VERSATILE SPACE FOR WORK OR RELAXATION. OUTDOORS, A POOL AND SPA WITH A TRAVERTINE DECK INVITE LEISURE, WHILE A COVERED PATIO FEATURING A STACKED STONE FIREPLACE AND VIEW FENCING OVERLOOKS THE MAJESTIC MOUNTAINS. THE 4-CAR TANDEM GARAGE AND MOTOR COURT CATER TO CAR ENTHUSIASTS OR THOSE WHO LOVE TO ENTERTAIN. THIS RESIDENCE EPITOMIZES LUXURY LIVING WITH METICULOUS ATTENTION TO DETAIL AND A PERFECT BLEND OF SOPHISTICATION AND COMFORT. THIS EXQUISITE HOME IS SITUATED IN THE RENOWNED DESERT MOUNTAIN COMMUNITY, CONSISTENTLY ACCLAIMED IN GOLF MAGAZINE'S TOP 10 GOLF COMMUNITIES, SHOWCASING NOT ONLY A LUXURIOUS RESIDENCE BUT ALSO UNPARALLELED AMENITIES AND A LIFESTYLE THAT FEELS LIKE A PERPETUAL VACATION. LIVING IN DESERT MOUNTAIN MEANS ENJOYING WORLD-CLASS GOLF, EXCLUSIVE ACCESS TO OUTSTANDING FACILITIES, AND A COMMUNITY THAT EXUDES A SENSE OF LEISURE AND SOPHISTICATION. THIS RESIDENCE OFFERS MORE THAN JUST A HOME; IT PROVIDES A GATEWAY TO A LIFESTYLE OF OPULENCE AND RECREATION, MAKING EVERY DAY FEEL LIKE AN EVERLASTING RETREAT IN THE HEART OF ONE OF THE MOST PRESTIGIOUS GOLF COMMUNITIES.
Sold for $3,000,000
$3,000,000
40121 N 107TH Street, Scottsdale, AZ 85262
3beds
4baths
3,917sqft
Single Family Residence
Built in 2023
0.53 Acres Lot
$3,043,700 Zestimate®
$766/sqft
$7,453 Estimated rent
Home value
$3,043,700
$2.77M - $3.32M
$7,453/mo
Zestimate® history
Owner options
List your home for rent
$7,453/mo
Rent Zestimate®
Find your next renter with Zillow Rental Manager. Plus, with online applications, you can quickly screen prospective tenants – for free.
$7,453/mo
Rent Zestimate®
Refinance and save
$15,413/mo
Est. payment
Refinancing to a lower rate could help reduce your monthly payments and save thousands over the life of the loan.
$15,413/mo
Est. payment
Explore your selling options
Work with a Zillow partner agent
Leverage their expertise and Zillow's premium Showcase listings to get your home seen by more buyers.
Get startedList with your own agent
Get your home in front of millions of buyers by listing it on Zillow.
Learn how to do itSell it yourself
Take full control of how buyers see your home on Zillow by listing For Sale by Owner (FSBO).
List your homeWhat's special
Modern contemporary residenceCovered patioView fencingCustom closetExpansive wallsMotor courtDesigner cabinetry
Zillow last checked:
Listing updated:
Listed by:
Scott Grigg 480-540-5479,
Grigg's Group Powered by The Altman Brothers,
Cathy Speach 815-236-9691,
Grigg's Group Powered by The Altman Brothers
Bought with:
Torie Ellens, SA519755000
Platinum Living Realty
Source: ARMLS,MLS#: 6634544
Facts & features
Interior
Bedrooms & bathrooms
- Bedrooms: 3
- Bathrooms: 4
Heating
- Natural Gas
Cooling
- Central Air, Ceiling Fan(s)
Appliances
- Included: Gas Cooktop
Features
- High Speed Internet, Double Vanity, Breakfast Bar, Kitchen Island, Full Bth Master Bdrm, Separate Shwr & Tub
- Flooring: Tile, Wood
- Windows: Double Pane Windows
- Has basement: No
- Has fireplace: Yes
- Fireplace features: Family Room
Interior area
- Total structure area: 3,917
- Total interior livable area: 3,917 sqft
Property
Parking
- Total spaces: 4
- Parking features: Garage Door Opener
- Garage spaces: 4
Features
- Stories: 1
- Patio & porch: Covered
- Exterior features: Private Street(s), Built-in Barbecue
- Has private pool: Yes
- Pool features: Fenced, Heated
- Has spa: Yes
- Spa features: Heated, Private
- Fencing: Block,Wrought Iron
Lot
- Size: 0.53 Acres
- Features: Auto Timer H2O Front, Auto Timer H2O Back
Details
- Parcel number: 21956170
Construction
Type & style
- Home type: SingleFamily
- Architectural style: Contemporary
- Property subtype: Single Family Residence
Materials
- Stucco, Wood Frame, Painted, Stone, Block
- Roof: Foam
Condition
- Year built: 2023
Details
- Builder name: MORTENSE SIG HOMES OS AZ
Utilities & green energy
- Sewer: Public Sewer
- Water: City Water
Green energy
- Water conservation: Recirculation Pump
Community & HOA
Community
- Features: Gated, Guarded Entry, Biking/Walking Path
- Security: Fire Sprinkler System
- Subdivision: DESERT MOUNTAIN PHASE 2 UNIT 5 PT 2 102-184 A-C
HOA
- Has HOA: Yes
- Services included: Maintenance Grounds
- HOA fee: $1,706 semi-annually
- HOA name: DESERT MOUNTAIN
- HOA phone: 480-635-5600
Location
- Region: Scottsdale
Financial & listing details
- Price per square foot: $766/sqft
- Tax assessed value: $2,256,700
- Annual tax amount: $873
- Date on market: 5/7/2025
- Cumulative days on market: 203 days
- Listing terms: Cash,Conventional
- Ownership: Fee Simple
Price history
| Date | Event | Price |
|---|---|---|
| 7/9/2024 | Sold | $3,000,000-14.2%$766/sqft |
Source:  ARMLS #6634544 Report a problem ARMLS #6634544 Report a problem | ||
| 6/17/2024 | Pending sale | $3,495,000$892/sqft |
Source: ARMLS #6634544 Report a problem | ||
| 3/13/2024 | Price change | $3,495,000-5.5%$892/sqft |
Source: ARMLS #6634544 Report a problem | ||
| 11/28/2023 | Listed for sale | $3,700,000+8%$945/sqft |
Source: ARMLS #6634544 Report a problem | ||
| 10/27/2023 | Sold | $3,425,000+1.2%$874/sqft |
Source: ARMLS #6413182 Report a problem | ||
| 7/22/2022 | Pending sale | $3,385,000$864/sqft |
Source: ARMLS #6413182 Report a problem | ||
| 6/8/2022 | Listed for sale | $3,385,000+974.6%$864/sqft |
Source: ARMLS #6413182 Report a problem | ||
| 4/5/2021 | Sold | $315,000+751.4%$80/sqft |
Source: Public Record Report a problem | ||
| 4/13/2012 | Sold | $37,000-89.4%$9/sqft |
Source: Public Record Report a problem | ||
| 1/15/2012 | Listed for sale | -- |
Source: Williams & Williams Worldwide Real Estate Auction Report a problem | ||
| 9/27/2011 | Listing removed | -- |
Source: Williams & Williams Worldwide Real Estate Auction Report a problem | ||
| 8/16/2011 | Listed for sale | -- |
Source: Williams & Williams Worldwide Real Estate Auction Report a problem | ||
| 5/18/2006 | Sold | $350,000+159.3%$89/sqft |
Source: Public Record Report a problem | ||
| 1/28/1994 | Sold | $135,000-10%$34/sqft |
Source: Public Record Report a problem | ||
| 3/23/1990 | Sold | $150,000$38/sqft |
Source: Agent Provided Report a problem | ||
Public tax history
| Year | Property taxes | Tax assessment |
|---|---|---|
| 2025 | $6,116 +100.1% | $225,670 +98.4% |
| 2024 | $3,056 +273.5% | $113,730 +656.9% |
| 2023 | $818 -2.6% | $15,026 -21.2% |
| 2022 | $841 -6.2% | $19,065 -2.8% |
| 2021 | $897 +3.1% | $19,620 +8.5% |
| 2020 | $870 +2.8% | $18,090 +6% |
| 2019 | $846 | $17,070 +6.3% |
| 2018 | $846 +3.8% | $16,065 +11.4% |
| 2017 | $815 -0.4% | $14,415 +3.7% |
| 2016 | $818 +5.1% | $13,905 +28.2% |
| 2015 | $779 | $10,848 +4.1% |
| 2014 | -- | $10,416 -5% |
| 2013 | -- | $10,960 -77% |
| 2009 | -- | $47,600 +16.2% |
| 2008 | -- | $40,960 -7.7% |
| 2007 | -- | $44,400 +15.1% |
| 2006 | -- | $38,560 +143.4% |
| 2005 | -- | $15,840 -45.6% |
| 2004 | -- | $29,120 +6.1% |
| 2003 | -- | $27,440 |
| 2002 | -- | $27,440 |
Find assessor info on the county website
Neighborhood: 85262
Nearby homes
- $441,1000.61 Acres40089 N 107th St, Scottsdale, AZ 85262Off Market

- $2,884,8004 bd4 ba4.4k sqft40153 N 107th St, Scottsdale, AZ 85262Off Market
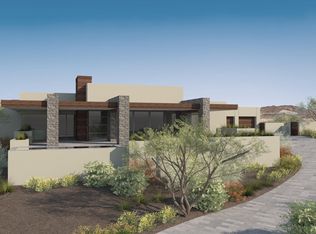
- $126,300-- bd-- ba-- sqft40086 N 107th St, Scottsdale, AZ 85262Off Market
- $400,1000.5 Acres40138 N 107th Pl, Scottsdale, AZ 85262Off Market
- $3,043,7004 bd4 ba4.6k sqft40036 N 107th Pl, Scottsdale, AZ 85262Off Market
- $2,516,4005 bd4 ba3.6k sqft40102 N 107th St, Scottsdale, AZ 85262Off Market
- $3,525,0004 bd5 ba4.2k sqft40185 N 107th St, Scottsdale, AZ 85262Sold
- $1,994,3003 bd3 ba4.1k sqft40057 N 107th St, Scottsdale, AZ 85262Off Market
Nearby schools
GreatSchools rating
- 8/10Black Mountain Elementary SchoolGrades: PK-6Distance: 7.4 mi
- 10/10Cactus Shadows High SchoolGrades: 8-12Distance: 7.6 mi
- 4/10Sonoran Trails Middle SchoolGrades: 6-8Distance: 10.4 mi
Schools provided by the listing agent
- Elementary: Black Mountain Elementary School
- Middle: Sonoran Trails Middle School
- High: Cactus Shadows High School
- District: Cave Creek Unified District
Source: ARMLS. This data may not be complete. We recommend contacting the local school district to confirm school assignments for this home.
Get a cash offer in 3 minutes
Find out how much your home could sell for in as little as 3 minutes with a no-obligation cash offer.
Estimated market value
$3,043,700
Get a cash offer in 3 minutes
Find out how much your home could sell for in as little as 3 minutes with a no-obligation cash offer.
Estimated market value
$3,043,700
- Arizona
- Maricopa County
- Scottsdale
- 85262
- 40121 N 107TH Street
Nearby cities
Nearby neighborhoods
Nearby zip codes
Other Scottsdale Topics
