Skip main navigation
Sold for $376,500
  • $376,500

    40121 Streamwood Ct, Sterling Heights, MI 48310

    3beds
    1,821sqft
    Townhouse
    Built in 2003
    -- sqft lot
    $383,100 Zestimate®
    $207/sqft
    $2,581 Estimated rent

    Home value

    $383,100

    $364,000 - $406,000

    $2,581/mo

    Zestimate® history
    Loading
    Loading...

    Owner options

    List your home for rent

    $2,581/mo

    Rent Zestimate®

    Find your next renter with Zillow Rental Manager. Plus, with online applications, you can quickly screen prospective tenants – for free.

    Learn more

    $2,581/mo

    Rent Zestimate®

    Refinance and save

    $2,727/mo

    Est. payment

    Refinancing to a lower rate could help reduce your monthly payments and save thousands over the life of the loan.

    See today's rates

    $2,727/mo

    Est. payment

    Explore your selling options

    Work with a Zillow partner agent

    Leverage their expertise and Zillow's premium Showcase listings to get your home seen by more buyers.

    Get started

    List with your own agent

    Get your home in front of millions of buyers by listing it on Zillow.

    Learn how to do it

    Sell it yourself

    Take full control of how buyers see your home on Zillow by listing For Sale by Owner (FSBO).

    List your home

    What's special

    Cozy gas fireplaceImpressive great roomStunning high tray ceilingsBright open layoutLafata soft-close cabinetryStainless-steel appliances
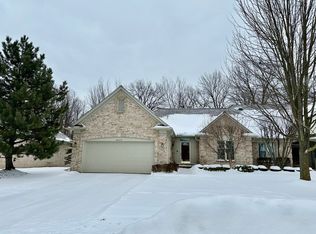
    Rare opportunity in Avalon Woods! Hard-to-find large Ranch condo with only ONE shared wall—offering the privacy buyers want and the space they can’t find. This home features a 2-car attached garage, 3 bedrooms, and 3 full bathrooms. with Utica school, Step into a bright, open layout with an impressive great room, featuring a stunning high tray ceilings adds architectural elegance, cozy gas fireplace and oversized windows that flood the home with natural light creating a warm yet sophisticated atmosphere for relaxing or entertaining. Enjoy a formal dining room perfect for gatherings. The primary suite includes a walk-in closet and private full bath. The kitchen stands out with hardwood floors, LaFata soft-close cabinetry, and stainless-steel appliances—all included. Enjoy true one-floor living with first-floor laundry (washer & dryer included). The lower level expands your lifestyle with a full bathroom and a versatile flex room—ideal for a home office, media room, playroom, or private workspace. Tucked on a quiet cul-de-sac and minutes to shopping, dining, parks, banking, hospitals, and easy freeway access. A rare combination of privacy, space, and convenience—don’t miss it! Taxes are not homestead

    Zillow last checked:

    Listing updated:

    Listed by:

    Ereny S Gaied 586-243-7274,

    Century 21 Professionals Troy

    Bought with:

    Sandra Mrachina, 6501453832

    Two Doors Realty

    Source: Realcomp II,MLS#: 20261008010MLS Logo

    Facts & features

    Interior

    Bedrooms & bathrooms
    • Bedrooms: 3
    • Bathrooms: 3
    • Full bathrooms: 3
    Primary bedroom
    • Level: Entry
    • Area: 168
    • Dimensions: 14 X 12
    Bedroom
    • Level: Second
    • Area: 132
    • Dimensions: 12 X 11
    Bedroom
    • Level: Entry
    • Area: 110
    • Dimensions: 11 X 10
    Primary bathroom
    • Level: Entry
    • Area: 44
    • Dimensions: 11 X 4
    Other
    • Level: Entry
    • Area: 55
    • Dimensions: 11 X 5
    Other
    • Level: Basement
    • Area: 56
    • Dimensions: 8 X 7
    Other
    • Level: Entry
    • Area: 96
    • Dimensions: 12 X 8
    Dining room
    • Level: Entry
    • Area: 132
    • Dimensions: 12 X 11
    Flex room
    • Level: Basement
    • Area: 143
    • Dimensions: 13 X 11
    Great room
    • Level: Entry
    • Area: 405
    • Dimensions: 27 X 15
    Kitchen
    • Level: Entry
    • Area: 132
    • Dimensions: 12 X 11
    Laundry
    • Level: Entry
    • Area: 66
    • Dimensions: 6 X 11
    Heating
    • Forced Air, Natural Gas
    Cooling
    • Central Air
    Appliances
    • Included: Dishwasher, Disposal, Dryer, Free Standing Gas Range, Free Standing Refrigerator, Range Hood, Stainless Steel Appliances, Washer
    • Laundry: Laundry Room
    Features
    • Basement: Partially Finished
    • Has fireplace: Yes
    • Fireplace features: Gas, Great Room
    Interior area
    • Total interior livable area: 1,821 sqft
    • Finished area above ground: 1,621
    • Finished area below ground: 200

    Property

    Parking
    • Total spaces: 2
    • Parking features: Two Car Garage, Attached
    • Attached garage spaces: 2
    Features
    • Levels: One
    • Stories: 1
    • Entry location: GroundLevelwSteps
    • Patio & porch: Deck, Porch
    • Exterior features: Grounds Maintenance, Lighting, Private Entrance
    Details
    • Parcel number: 1018151086
    • Special conditions: Short Sale No,Standard

    Construction

    Type & style
    • Home type: Townhouse
    • Architectural style: Ranch,Townhouse
    • Property subtype: Townhouse
    Materials
    • Brick
    • Foundation: Basement, Poured
    Condition
    • New construction: No
    • Year built: 2003

    Utilities & green energy

    • Sewer: Public Sewer
    • Water: Public

    Community & neighborhood

    Location
    • Region: Sterling Heights
    • Subdivision: AVALON WOOD #631

    HOA & financial

    HOA
    • Has HOA: Yes
    • HOA fee: $300 monthly
    • Services included: Maintenance Grounds, Maintenance Structure, Pest Control, Snow Removal, Trash, Water
    • Association phone: 586-566-8100

    Other

    Other facts
    • Listing agreement: Exclusive Right To Sell
    • Listing terms: Cash,Conventional

    Price history

    DateEventPrice
    2/26/2026Sold$376,500+0.4%$207/sqft
    Source: Realcomp II #20261008010 Report a problem
    2/23/2026Pending sale$375,000$206/sqft
    Source: Realcomp II #20261008010 Report a problem
    2/11/2026Listed for sale$375,000+34.9%$206/sqft
    Source: Realcomp II #20261008010 Report a problem
    12/9/2019Sold$278,000-3.4%$153/sqft
    Source: Public Record Report a problem
    11/16/2019Pending sale$287,900$158/sqft
    Source: Keller Williams Realty Rochester #219099340 Report a problem
    10/25/2019Price change$287,900-2.4%$158/sqft
    Source: Keller Williams Paint Creek #219099340 Report a problem
    10/17/2019Price change$294,900-0.9%$162/sqft
    Source: Keller Williams Paint Creek #219099340 Report a problem
    9/26/2019Listed for sale$297,500+19.2%$163/sqft
    Source: Keller Williams Paint Creek #219099340 Report a problem
    7/16/2004Sold$249,555$137/sqft
    Source: Public Record Report a problem

    Public tax history

    YearProperty taxesTax assessment
    2025$8,743 +5.4%$186,400 +8.4%
    2024$8,295 +7.6%$171,900 +5.8%
    2023$7,712 +2.2%$162,400 +8.5%
    2022$7,549 $149,700 +6.7%
    2021-- $140,300 +7.7%
    2020-- $130,300 +2.4%
    2019-- $127,300 +8.2%
    2018$2,780 $117,700 +1.9%
    2017-- $115,500
    2016-- $115,500 +4.4%
    2015-- $110,600 +39.6%
    2014-- $79,200

    Find assessor info on the county website

    Neighborhood: 48310

    Nearby schools

    GreatSchools rating
    Get a cash offer in 3 minutes
    Find out how much your home could sell for in as little as 3 minutes with a no-obligation cash offer.
    Estimated market value
    $383,100
    Get a cash offer in 3 minutes
    Find out how much your home could sell for in as little as 3 minutes with a no-obligation cash offer.
    Estimated market value
    $383,100