Skip main navigation
Sold for $600,000
  • $600,000

    40122 Woodside Dr N, Northville, MI 48168

    4beds
    4,396sqft
    Single Family Residence
    Built in 1993
    8,712 Square Feet Lot
    $676,000 Zestimate®
    $136/sqft
    $4,165 Estimated rent

    Home value

    $676,000

    $622,000 - $744,000

    $4,165/mo

    Zestimate® history
    Loading
    Loading...

    Owner options

    List your home for rent

    $4,165/mo

    Rent Zestimate®

    Find your next renter with Zillow Rental Manager. Plus, with online applications, you can quickly screen prospective tenants – for free.

    Learn more

    $4,165/mo

    Rent Zestimate®

    Refinance and save

    $4,852/mo

    Est. payment

    Refinancing to a lower rate could help reduce your monthly payments and save thousands over the life of the loan.

    See today's rates

    $4,852/mo

    Est. payment

    Explore your selling options

    Work with a Zillow partner agent

    Leverage their expertise and Zillow's premium Showcase listings to get your home seen by more buyers.

    Get started

    List with your own agent

    Get your home in front of millions of buyers by listing it on Zillow.

    Learn how to do it

    Sell it yourself

    Take full control of how buyers see your home on Zillow by listing For Sale by Owner (FSBO).

    List your home

    What's special

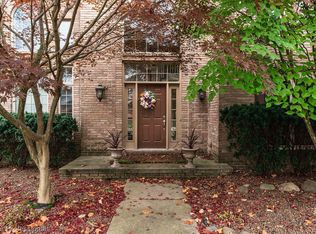
    Home Sweet Home! Come and walk through your "Dream Home" with an array of elegance; you surely won't be disappointed! This fabulous home is located in an extremely beautiful community, Woodside Village in Northville Twp. The home is a 4 bedroom brick colonial with a 3 car garage w/ side entry and many updates throughout. This home is high tech top to bottom w/control 4 smart system/security & nest all controlled from the palm of your hand. It has a large kitchen with granite countertops, decorative backsplash and travertine flooring. It has a spacious family room with a newer fireplace for gathering/entertaining as well as double doors to a second deck overlooking the private & tranquil wooded lot and kids play area. The main level includes an office, formal living room with door-wall leading to a beautiful deck, laundry/mud room and a winding staircase with wrought iron spindles. The master suite has vaulted ceilings, (2) walk-in closets with a custom bathroom that will sweep you off of your feet. Hardwood floors and new blinds throughout. It has a finished basement with a state of the art soundproof home theater room for maximum movie enjoyment; professionally installed by Paulson's Audio & Video! Theatre room furniture, projector & screen and all appliances, new lighting , baby grand piano, and new washer/dryer will remain. This home has a new hot water tank, A/C unit and furnace and new extensive landscaping including pavers outside the home as well as a newly restored and painted deck. It is centrally located near freeways, shopping and dining. Make the first step to schedule a tour of this beauty today! This one won't last long! A home warranty will be provided. Showings Only: Saturday-Tuesday 10:00 AM - 6:00 PM Absolutely No Showings: Wednesday-Friday

    Zillow last checked:

    Listing updated:

    Listed by:

    Sonya Marshall 248-288-3500,

    KW Metro

    Bought with:

    Zahra Sabri, 6501361663

    Century 21 Dynamic Realty

    Source: Realcomp II,MLS#: 20230076541MLS Logo

    Facts & features

    Interior

    Bedrooms & bathrooms
    • Bedrooms: 4
    • Bathrooms: 3
    • Full bathrooms: 2
    • 1/2 bathrooms: 1
    Primary bedroom
    • Level: Second
    • Dimensions: 13 x 19
    Bedroom
    • Level: Second
    • Dimensions: 13 x 14
    Bedroom
    • Level: Second
    • Dimensions: 11 x 21
    Bedroom
    • Level: Second
    • Dimensions: 11 x 12
    Primary bathroom
    • Level: Second
    Other
    • Level: Second
    Other
    • Level: Entry
    Family room
    • Level: Entry
    • Dimensions: 15 x 24
    Living room
    • Level: Entry
    • Dimensions: 11 x 17
    Media room
    • Level: Second
    • Dimensions: 13 x 15
    Other
    • Level: Entry
    • Dimensions: 10 x 13
    Heating
    • Forced Air, Natural Gas
    Cooling
    • Central Air
    Features
    • Basement: Finished
    • Has fireplace: Yes
    • Fireplace features: Family Room
    Interior area
    • Total interior livable area: 4,396 sqft
    • Finished area above ground: 3,296
    • Finished area below ground: 1,100

    Property

    Parking
    • Total spaces: 3
    • Parking features: Three Car Garage, Attached, Garage Door Opener, Garage Faces Side, Side Entrance
    • Attached garage spaces: 3
    Features
    • Levels: Two
    • Stories: 2
    • Entry location: GroundLevelwSteps
    • Pool features: None
    Lot
    • Size: 8,712 Square Feet
    • Dimensions: 76 x 104 x 140 x 132
    Details
    • Parcel number: 77052020035000
    • Special conditions: Short Sale No,Standard

    Construction

    Type & style
    • Home type: SingleFamily
    • Architectural style: Colonial
    • Property subtype: Single Family Residence
    Materials
    • Brick, Wood Siding
    • Foundation: Basement, Brick Mortar, Wood
    • Roof: Asphalt
    Condition
    • New construction: No
    • Year built: 1993
    • Major remodel year: 2017
    Details
    • Warranty included: Yes

    Utilities & green energy

    • Sewer: Public Sewer
    • Water: Public

    Community & HOA

    Community
    • Subdivision: WOODSIDE VILLAGE CONDO AMEND
    HOA
    • Has HOA: Yes
    • HOA fee: $700 annually
    • HOA phone: 734-459-5440
    Location
    • Region: Northville

    Financial & listing details

    • Price per square foot: $136/sqft
    • Tax assessed value: $245,106
    • Annual tax amount: $8,652
    • Date on market: 9/18/2023
    • Cumulative days on market: 100 days
    • Listing agreement: Exclusive Right To Sell
    • Listing terms: Cash,Conventional
    • Exclusions: Exclusion(s) Do Not Exist

    Price history

    DateEventPrice
    1/17/2024Sold$600,000-11.8%$136/sqft
    Source: Realcomp II #20230076541 Report a problem
    12/25/2023Pending sale$680,000$155/sqft
    Source: Realcomp II #20230076541 Report a problem
    12/20/2023Price change$680,000-4.2%$155/sqft
    Source: Realcomp II #20230076541 Report a problem
    12/8/2023Price change$710,000-2.5%$162/sqft
    Source: Realcomp II #20230076541 Report a problem
    11/15/2023Price change$728,000-1.6%$166/sqft
    Source: Realcomp II #20230076541 Report a problem
    10/11/2023Price change$740,000-1.3%$168/sqft
    Source: Realcomp II #20230076541 Report a problem
    9/18/2023Listed for sale$750,000$171/sqft
    Source: Realcomp II #20230076541 Report a problem

    Public tax history

    Tax history is unavailable.

    Neighborhood: 48168

    Nearby schools

    GreatSchools rating
    Get a cash offer in 3 minutes
    Find out how much your home could sell for in as little as 3 minutes with a no-obligation cash offer.
    Estimated market value
    $676,000
    Get a cash offer in 3 minutes
    Find out how much your home could sell for in as little as 3 minutes with a no-obligation cash offer.
    Estimated market value
    $676,000