Skip main navigation
Closed
  • Price Unknown

    40123 County Road 382, Dora, MO 65637

    4beds
    2,408sqft
    Single Family Residence, Cabin
    Built in 2004
    40 Acres Lot
    $487,700 Zestimate®
    $--/sqft
    $2,279 Estimated rent

    Home value

    $487,700

    Estimated sales range

    Not available

    $2,279/mo

    Zestimate® history
    Loading
    Loading...

    Owner options

    List your home for rent

    $2,279/mo

    Rent Zestimate®

    Find your next renter with Zillow Rental Manager. Plus, with online applications, you can quickly screen prospective tenants – for free.

    Learn more

    $2,279/mo

    Rent Zestimate®

    Refinance and save

    Refinancing to a lower rate could help reduce your monthly payments and save thousands over the life of the loan.

    See today's rates

    Explore your selling options

    Work with a Zillow partner agent

    Leverage their expertise and Zillow's premium Showcase listings to get your home seen by more buyers.

    Get started

    List with your own agent

    Get your home in front of millions of buyers by listing it on Zillow.

    Learn how to do it

    Sell it yourself

    Take full control of how buyers see your home on Zillow by listing For Sale by Owner (FSBO).

    List your home

    What's special

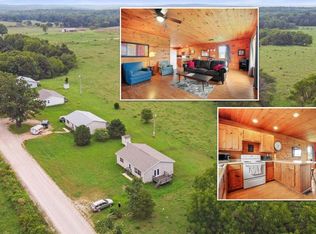

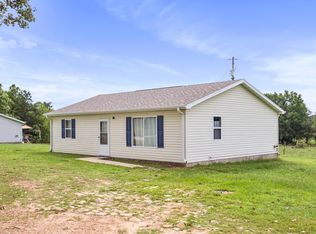
    Check out this one of a kinda rustic log sided walkout basement home sitting on 40 beautiful acres with three ponds! This property truly is a stunner with the long drive into the property you will notice the landscaping and large covered front and back porches. Inside the home you will fall in love with the open floor plan, tongue and groove walls and ceilings and all the rustic charm! There is a large dining area and good size galley kitchen with a bar seating area for guests. On the main floor you have the master bedroom that has a nice size on suite with a large jetted tub, single vanity and linen storage along with a walk in closet. There is a second bedroom on the main floor along with the main bathroom that has a tub/shower combo, single vanity and also serves as the laundry room. Downstairs are two more bedrooms along with a second living area and a third full bathroom. The unfinished space in the basement is a two car garage along with the utilities for the home. If you are looking for a home to have large family gatherings or entertaining this one is it with a huge covered back deck that leads to a second deck that surrounds one side of the above ground pool. This is the perfect place to run a farm with 40 acres mostly all pasture, fenced, three ponds and a chunk of woods to hunt! The property is close to North Fork River and Twin bridges.

    Zillow last checked:

    Listing updated:

    Listed by:

    Philip Reed 417-531-2391,

    Keller Williams

    Bought with:

    Mindy Tackitt-Lawrence, 2020021386

    United Country-Cozort Realty, Inc.

    Source: SOMOMLS as distributed by MLS GRID,MLS#: 60271874MLS Logo

    Facts & features

    Interior

    Bedrooms & bathrooms
    • Bedrooms: 4
    • Bathrooms: 3
    • Full bathrooms: 3
    Rooms
    • Room types: Bedroom, John Deere, Living Areas (2), Mud Room, Family Room, Master Bedroom
    Heating
    • Central, Propane
    Cooling
    • Central Air
    Appliances
    • Included: Dishwasher, Free-Standing Electric Oven, Microwave, Refrigerator, Electric Water Heater
    • Laundry: Main Level
    Features
    • Vaulted Ceiling(s), Walk-In Closet(s)
    • Flooring: Carpet, Vinyl
    • Windows: Double Pane Windows
    • Has basement: No
    • Attic: Access Only:No Stairs
    • Has fireplace: No
    Interior area
    • Total structure area: 3,136
    • Total interior livable area: 2,408 sqft
    • Finished area above ground: 1,568
    • Finished area below ground: 840

    Property

    Parking
    • Total spaces: 2
    • Parking features: Basement, Garage Faces Rear
    • Attached garage spaces: 2
    Features
    • Levels: One
    • Stories: 1
    • Patio & porch: Covered, Rear Porch, Deck
    • Pool features: Above Ground
    • Has spa: Yes
    • Spa features: Bath
    • Fencing: Barbed Wire
    • Waterfront features: Pond
    Lot
    • Size: 40 Acres
    • Features: Acreage, Horses Allowed, Pasture, Level, Cleared, Secluded, Landscaped
    Details
    • Parcel number: 170.932000000004.001
    • Horses can be raised: Yes

    Construction

    Type & style
    • Home type: SingleFamily
    • Architectural style: Cabin,Ranch
    • Property subtype: Single Family Residence, Cabin
    Materials
    • Wood Siding
    • Foundation: Poured Concrete
    • Roof: Composition
    Condition
    • Year built: 2004

    Utilities & green energy

    • Sewer: Septic Tank
    • Water: Private

    Community & HOA

    Community
    • Subdivision: N/A
    Location
    • Region: Dora

    Financial & listing details

    • Annual tax amount: $1,472
    • Date on market: 6/28/2024
    • Listing terms: Cash,VA Loan,USDA/RD,FHA,Conventional
    • Road surface type: Gravel

    Price history

    DateEventPrice
    10/11/2024Sold--
    Source: SOMOMLS as distributed by MLS GRID #60271874 Report a problem
    7/17/2024Pending sale$450,000$187/sqft
    Source: SOMOMLS as distributed by MLS GRID #60271874 Report a problem
    6/28/2024Listed for sale$450,000$187/sqft
    Source: SOMOMLS as distributed by MLS GRID #60271874 Report a problem

    Public tax history

    Tax history is unavailable.

    Neighborhood: 65637

    Nearby schools

    GreatSchools rating
    Schools provided by the listing agent
    • Elementary: Dora
    • Middle: Dora
    • High: Dora

    Source: SOMOMLS as distributed by MLS GRID. This data may not be complete. We recommend contacting the local school district to confirm school assignments for this home.