Darling Ranch with Spectacular Views on 18+ Acres in Temecula Wine Country.
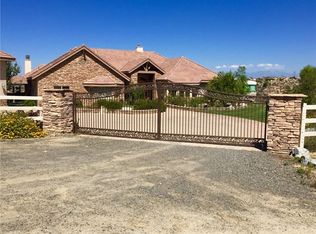
Super amazing ranch offers the ultimate in privacy, versatility, and income potential in the heart of Temecula's Wine Country. Nestled on 18+ acres across two parcels, this property features a charming main home with incredible views! , a fantastic guest house, and fully equipped horse facilities perfect for equestrian lovers, multi-generational living.
Main Residence:
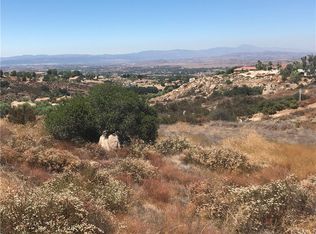
The custom-built, single-story ranch-style home boasts 3 bedrooms, 2 bathrooms, and 1,824 sq. ft. of beautifully updated living space. Enjoy sweeping 360-degree panoramic views of snowcapped mountains, Lake Skinner, and the serene Temecula valley. Interior highlights include:
Open-concept floor plan with a dramatic rock fireplace
Gourmet kitchen with granite countertops and stainless steel appliances
Travertine-tiled showers and granite vanities in bathrooms, Luxury vinyl plank flooring throughout
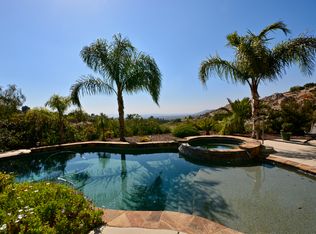
Plantation shutters, amazing bar & game room with accordion doors that open to the back yard to take in the amazing views!
Guest House & Studio (Income Opportunity):
The spacious guest house offers 1 bedroom, 2 bathrooms, and a large attached garage/studio with its own bathroom and laundry totaling approximately 1,600 sq. ft. This setup provides fantastic income potential or private space for extended family or guests. The property has city water and well water too.
Equestrian Amenities & Outdoor Features:
Fantastic Covered barn area with turnouts, Corrals with covers, huge arena and round pen. Lots of storage for equipment. Plenty of turn around space for trailers. Lots of usable land for riding on your own property.
30 leased solar panels through Sunnova ($175.13/month)
Celebrate the wine country lifestyle with breathtaking sunrises, daily hot air balloon views, and tranquil evenings under the stars. Whether you're entertaining guests with a glass of local wine or enjoying your morning coffee surrounded by nature, this property is a true retreat.
Bring your horses, toys, and dreams!
Sold for $1,232,000
Zillow last checked:
Listing updated:
Bought with:
General NONMEMBER, DRE #333423
NONMEMBER MRML
Source: CRMLS,MLS#: SW25120142 Originating MLS: California Regional MLS
Originating MLS: California Regional MLSPrice history
| Date | Event | Price |
|---|---|---|
| 7/18/2025 | Sold | $1,232,000-3.8%$458/sqft |
Source:  CRMLS #SW25120142 Report a problem CRMLS #SW25120142 Report a problem | ||
| 7/17/2025 | Pending sale | $1,280,000$476/sqft |
Source: CRMLS #SW25120142 Report a problem | ||
| 6/23/2025 | Contingent | $1,280,000$476/sqft |
Source: CRMLS #SW25120142 Report a problem | ||
| 6/3/2025 | Listed for sale | $1,280,000+427.8%$476/sqft |
Source: CRMLS #SW25120142 Report a problem | ||
| 12/1/2021 | Sold | $242,500+35.5%$90/sqft |
Source: Public Record Report a problem | ||
| 9/24/2015 | Sold | $179,000-61.9%$67/sqft |
Source: Public Record Report a problem | ||
| 8/23/2013 | Sold | $470,000-1.1%$175/sqft |
Source: Agent Provided Report a problem | ||
| 6/29/2013 | Listed for sale | $475,000+458.8%$177/sqft |
Source: Wholesale Direct Real Estate #130020430 Report a problem | ||
| 6/14/2013 | Sold | $85,000-82.5%$32/sqft |
Source: Agent Provided Report a problem | ||
| 6/14/2013 | Price change | $485,000-6.6%$180/sqft |
Source: Wholesale Direct Real Estate #130020430 Report a problem | ||
| 5/25/2013 | Price change | $519,000-1.9%$193/sqft |
Source: Wholesale Direct Real Estate #130020430 Report a problem | ||
| 5/7/2013 | Price change | $529,000-3.6%$197/sqft |
Source: Wholesale Direct Real Estate #130020430 Report a problem | ||
| 4/24/2013 | Listed for sale | $549,000+64.9%$204/sqft |
Source: Wholesale Direct Real Estate #130020430 Report a problem | ||
| 3/6/2013 | Sold | $333,000-16.5%$124/sqft |
Source: Agent Provided Report a problem | ||
| 11/11/2012 | Listing removed | $399,000$148/sqft |
Source: Wholesale Direct Real Estate #120047358 Report a problem | ||
| 9/19/2012 | Price change | $399,000+14%$148/sqft |
Source: Wholesale Direct Real Estate #120047358 Report a problem | ||
| 8/26/2012 | Listed for sale | $350,000-75%$130/sqft |
Source: Coldwell Banker Res-Vail Ranch #T12106282 Report a problem | ||
| 3/14/2012 | Listing removed | $1,400,000+1547.1%$521/sqft |
Source: Murrieta Office - 951-677-1800 Report a problem | ||
| 9/1/2011 | Sold | $85,000-15%$32/sqft |
Source: Public Record Report a problem | ||
| 4/22/2009 | Sold | $100,000-92.9%$37/sqft |
Source: Public Record Report a problem | ||
| 2/12/2009 | Price change | $1,400,000-46.9%$521/sqft |
Source: Murrieta Office - 951-677-1800 Report a problem | ||
| 11/16/2008 | Listed for sale | $2,635,000+3953.8%$980/sqft |
Source: Murrieta Office - 951-677-1800 Report a problem | ||
| 12/4/2001 | Sold | $65,000$24/sqft |
Source: Public Record Report a problem | ||
Get a cash offer in 3 minutes
Find out how much your home could sell for in as little as 3 minutes with a no-obligation cash offer.
Estimated market value
$1,356,900
