Wake up to the sound of the waves in this charming beachfront studio condo! Perfectly situated just steps from the sand, this bright and inviting retreat offers stunning coastal views and effortless beach living. The open concept layout maximizes space and comfort, featuring a well-appointed kitchen, spacious living/sleeping area, and private balcony to enjoy morning coffee and breathtaking sunrises. Whether you're looking for a vacation getaway, investment property, or low maintenance year-round residence, this condo delivers the ultimate beach lifestyle. Community amenities include a pool, parking , direct beach access and a storage unit on the ground floor for your beach chairs and toys.
Under contract
$475,000
40126 Fenwick Tower Rd #305, Fenwick Island, DE 19944
0beds
580sqft
Condominium
Built in 1972
-- sqft lot
$-- Zestimate®
$819/sqft
$500/mo HOA
What's special
Direct beach accessStunning coastal viewsPrivate balconyOpen concept layoutWell-appointed kitchenBright and inviting retreat
- 71 days |
- 86 |
- 2 |
Likely to sell faster than
Zillow last checked:
Listing updated:
Listed by:
Jackie Lanzalone 267-535-0702,
Keller Williams Realty 3023600300
Source: Bright MLS,MLS#: DESU2114000
Facts & features
Interior
Bedrooms & bathrooms
- Bedrooms: 0
- Bathrooms: 1
- Full bathrooms: 1
- Main level bathrooms: 1
Basement
- Area: 0
Heating
- Heat Pump, Electric
Cooling
- Central Air, Electric
Appliances
- Included: Stainless Steel Appliance(s), Electric Water Heater
- Laundry: Common Area
Features
- Has basement: No
- Has fireplace: No
Interior area
- Total structure area: 580
- Total interior livable area: 580 sqft
- Finished area above ground: 580
- Finished area below ground: 0
Property
Parking
- Parking features: Parking Lot
Accessibility
- Accessibility features: None
Features
- Levels: Five
- Stories: 5
- Pool features: Community
- Has view: Yes
- View description: Ocean
- Has water view: Yes
- Water view: Ocean
- Waterfront features: Ocean
- Frontage length: Water Frontage Ft: 200
Details
- Additional structures: Above Grade, Below Grade
- Parcel number: 13422.0013.00305
- Zoning: HR-1
- Special conditions: Standard
Construction
Type & style
- Home type: Condo
- Property subtype: Condominium
- Attached to another structure: Yes
Materials
- Masonry
Condition
- New construction: No
- Year built: 1972
Utilities & green energy
- Sewer: Public Sewer
- Water: Public
Community & HOA
Community
- Condo and coop fee: $500 monthly
- Subdivision: Fenwick Towers
HOA
- Has HOA: No
- Amenities included: Beach Access, Pool, Library
- Services included: Pool(s), Trash, Laundry
Location
- Region: Fenwick Island
Financial & listing details
- Price per square foot: $819/sqft
- Tax assessed value: $406,000
- Annual tax amount: $867
- Date on market: 6/14/2026
- Listing agreement: Exclusive Right To Sell
- Listing terms: Conventional,Cash
- Ownership: Condominium
Estimated market value
Not available
Estimated sales range
Not available
Not available
Price history
| Date | Event | Price |
|---|---|---|
| 6/18/2026 | Contingent | $475,000$819/sqft |
Source:  Bright MLS #DESU2114000 Report a problem Bright MLS #DESU2114000 Report a problem | ||
| 6/14/2026 | Listed for sale | $475,000+43.1%$819/sqft |
Source: Bright MLS #DESU2114000 Report a problem | ||
| 7/29/2020 | Sold | $332,000$572/sqft |
Source: Public Record Report a problem | ||
Public tax history
| Year | Property taxes | Tax assessment |
|---|---|---|
| 2025 | $868 -8.8% | $203,000 +782.6% |
| 2024 | $952 +0.1% | $23,000 |
| 2023 | $951 +1.6% | $23,000 |
| 2022 | $936 +3.1% | $23,000 |
| 2021 | $908 +4.7% | $23,000 +15% |
| 2020 | $867 | $20,000 |
| 2019 | $867 +0.4% | $20,000 -13% |
| 2018 | $863 -1% | $23,000 |
| 2017 | $871 +12.5% | $23,000 |
| 2016 | $774 -3% | $23,000 |
| 2015 | $798 +1.5% | $23,000 |
| 2014 | $786 -1.1% | $23,000 |
| 2013 | $795 +1.8% | $23,000 |
| 2012 | $781 +1.7% | $23,000 |
| 2011 | $768 | $23,000 |
| 2010 | $768 +0.4% | $23,000 |
| 2009 | $765 | $23,000 |
| 2008 | -- | -- |
| 2007 | -- | -- |
| 2006 | -- | -- |
| 2005 | -- | -- |
| 2004 | -- | -- |
Find assessor info on the county website
Monthly payment
Est. payment
Payment breakdown
Explore the cost of this home by adjusting the details. Changes won't be saved.Climate risks
Neighborhood: 19944
Nearby schools
GreatSchools rating
- 8/10Lord Baltimore Elementary SchoolGrades: K-5Distance: 5.2 mi
- 7/10Selbyville Middle SchoolGrades: 6-8Distance: 8.6 mi
- 6/10Indian River High SchoolGrades: 9-12Distance: 10.6 mi
Schools provided by the listing agent
- District: Indian River
Source: Bright MLS. This data may not be complete. We recommend contacting the local school district to confirm school assignments for this home.
- $354,2001 bd-- ba580 sqft40126 Fenwick Tower Rd UNIT 111, Fenwick Island, DE 19944Off Market
- $352,3001 bd-- ba580 sqft40126 Fenwick Tower Rd UNIT 105, Fenwick Island, DE 19944Off Market
- $444,1001 bd-- ba580 sqft40126 Fenwick Tower Rd #406, Fenwick Island, DE 19944Off Market
- $391,5001 bd-- ba580 sqft40126 Fenwick Tower Rd UNIT 410, Fenwick Island, DE 19944Off Market
- $381,5001 bd-- ba580 sqft40126 Fenwick Tower Rd UNIT 411, Fenwick Island, DE 19944Off Market
- $571,9002 bd-- ba1.1k sqft40126 Fenwick Tower Rd UNIT 101, Fenwick Island, DE 19944Off Market
- $350,2001 bd-- ba580 sqft40126 Fenwick Tower Rd UNIT 102, Fenwick Island, DE 19944Off Market
- $412,6001 bd-- ba580 sqft40126 Fenwick Tower Rd #103, Fenwick Island, DE 19944Off Market
A local agent can set up tours, give advice and negotiate with sellers.
Similar homes
- $429,9001 bd1 ba701 sqftBreakwater I, Ocean City, MD 21842For Sale
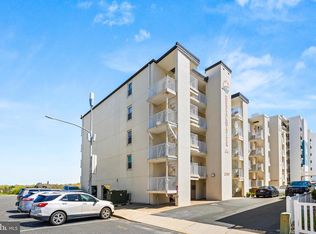
 MLS ID #MDWO2040414, Jenn Kukel, Keller Williams Realty Delmarva. Bright MLS
 - $425,0002 bd1 ba640 sqftHobo Ocean, Ocean City, MD 21842For Sale
 MLS ID #MDWO2038084, Kevin E Decker, Coastal Life Realty Group LLC. Bright MLS
 - $435,0003 bd3 ba680 sqftNone Available, Frankford, DE 19945For Sale
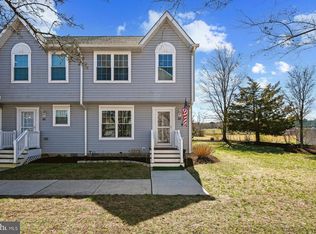 MLS ID #DESU2118360, Ryan Haley, Atlantic Shores Sotheby's International Realty. Bright MLS
 - $448,0002 bd2 ba825 sqftGolden Sands, Ocean City, MD 21842For Sale
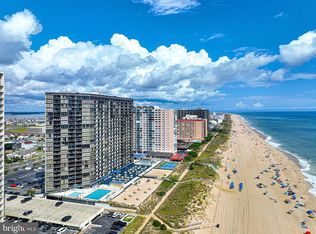 MLS ID #MDWO2037702, Cindy Poremski, Berkshire Hathaway HomeServices PenFed Realty - OP. Bright MLS
 - $440,0001 bd1 ba833 sqftHigh Point North, Ocean City, MD 21842For SaleMLS ID #MDWO2038046, Maddie Holloway, Coldwell Banker Realty. Bright MLS
- $519,0002 bd2 ba825 sqftGolden Sands, Ocean City, MD 21842For SaleMLS ID #MDWO2038674, Grant Fritschle, Keller Williams Realty Delmarva. Bright MLS
- $494,0002 bd2 ba825 sqftGolden Sands, Ocean City, MD 21842For SaleMLS ID #MDWO2033622, Mitchell David, Sheppard Realty Inc. Bright MLS
- $425,0002 bd2 ba720 sqftHolly Point, Ocean City, MD 21842For SaleMLS ID #MDWO2039134, Rich Price, Real Broker, LLC. Bright MLS
- $519,9002 bd2 ba825 sqftGolden Sands, Ocean City, MD 21842For SaleMLS ID #MDWO2036244, Madeleine Forrester, Coldwell Banker Realty. Bright MLS
- $489,0002 bd2 ba825 sqftGolden Sands, Ocean City, MD 21842For SaleMLS ID #MDWO2034976, Edward Galyon, Seaside Vacations and Sales LLC. Bright MLS
- $379,0002 bd2 ba848 sqftNewport Bay East, Ocean City, MD 21842For SaleMLS ID #MDWO2040352, Joanie Hynes, EXP Realty, LLC. Bright MLS
- $379,9002 bd1 ba616 sqftHelmsman, Ocean City, MD 21842For SaleMLS ID #MDWO2037976, Chelsea Tull, Coldwell Banker Realty. Bright MLS
- $453,0001 bd2 ba586 sqftWorcester House East, Ocean City, MD 21842For SaleMLS ID #MDWO2037532, Kara Hawkins, Engel & Volkers Ocean City. Bright MLS
- $365,0002 bd2 ba834 sqftHidden Harbour Ii Bldgs F - J, Ocean City, MD 21842For SaleMLS ID #MDWO2038238, Meme ELLIS, Keller Williams Realty. Bright MLS
- $435,0002 bd2 ba782 sqftSunset Landing Bldgs, Ocean City, MD 21842For SaleMLS ID #MDWO2037106, Donna Harrington, Coldwell Banker Realty. Bright MLS
- $374,9992 bd2 ba797 sqftSea Raider Vi, Ocean City, MD 21842For SaleMLS ID #MDWO2039280, Dustin Oldfather, Compass. Bright MLS
- $300,0002 bd2 ba864 sqftClub Ocean Villas Ii, Ocean City, MD 21842For SaleMLS ID #MDWO2040446, ROBIN PALUMBO THOMPSON, Northrop Realty. Bright MLS
- $440,0001 bd2 ba730 sqftPyramid, Ocean City, MD 21842For SaleMLS ID #MDWO2036566, Katie Hammond, Keller Williams Realty Delmarva. Bright MLS
- $375,0002 bd1 ba690 sqftSunset South, Ocean City, MD 21842For SaleMLS ID #MDWO2039082, Billy Barr, Keller Williams Realty Delmarva. Bright MLS
- $350,0002 bd2 ba821 sqftClub Ocean Villas Ii, Ocean City, MD 21842For SaleMLS ID #MDWO2040334, Phillip Knight, Northrop Realty. Bright MLS
