Skip main navigation
Sold for $360,944
  • $360,944

    40126 Pallazo Dr, Clinton Township, MI 48038

    4beds
    3,348sqft
    Single Family Residence
    Built in 1974
    10,018.8 Square Feet Lot
    $408,700 Zestimate®
    $108/sqft
    $3,238 Estimated rent

    Home value

    $408,700

    $376,000 - $441,000

    $3,238/mo

    Zestimate® history
    Loading
    Loading...

    Owner options

    List your home for rent

    $3,238/mo

    Rent Zestimate®

    Find your next renter with Zillow Rental Manager. Plus, with online applications, you can quickly screen prospective tenants – for free.

    Learn more

    $3,238/mo

    Rent Zestimate®

    Refinance and save

    $2,327/mo

    Est. payment

    Refinancing to a lower rate could help reduce your monthly payments and save thousands over the life of the loan.

    See today's rates

    $2,327/mo

    Est. payment

    Explore your selling options

    Work with a Zillow partner agent

    Leverage their expertise and Zillow's premium Showcase listings to get your home seen by more buyers.

    Get started

    List with your own agent

    Get your home in front of millions of buyers by listing it on Zillow.

    Learn how to do it

    Sell it yourself

    Take full control of how buyers see your home on Zillow by listing For Sale by Owner (FSBO).

    List your home

    What's special

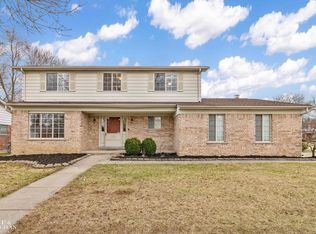
    Welcome to your dream home! This 4-bedroom, 2.5-bath Colonial combines classic charm with modern amenities, offering the perfect setting for both relaxation and entertainment. With 4 generously sized bedrooms, there's room for everyone. The primary suite includes an en-suite bath, ensuring privacy and comfort. Whether you're working from home or need a quiet place for projects, the dedicated home office provides the perfect environment for productivity. Ideal for hosting dinner parties or family gatherings, the formal dining room offers an elegant space to entertain. Unwind with friends or family in the cozy bar area, a great spot for casual get-togethers. The partially finished basement offers endless possibilities, from a home gym to a game room, or even extra storage space. The spacious backyard is perfect for entertaining, whether you're hosting summer barbecues, outdoor parties, or simply relaxing in your private oasis. This home is located in a friendly neighborhood with easy access to local amenities, schools, and parks. Don’t miss the opportunity to make this beautiful colonial your own!

    Zillow last checked:

    Listing updated:

    Listed by:

    Leslie Peterson 586-524-3236,

    Sine & Monaghan Realtors LLC St Clair

    Bought with:

    Adam Blake, 6506045935

    Realteam Real Estate

    Source: MiRealSource,MLS#: 50155732MLS LogoOriginating MLS: MiRealSource

    Facts & features

    Interior

    Bedrooms & bathrooms
    • Bedrooms: 4
    • Bathrooms: 3
    • Full bathrooms: 2
    • 1/2 bathrooms: 1
    Bedroom 1
    • Features: Carpet
    • Level: Second
    • Area: 240
    • Dimensions: 20 x 12
    Bedroom 2
    • Features: Wood
    • Level: Second
    • Area: 120
    • Dimensions: 12 x 10
    Bedroom 3
    • Features: Wood
    • Level: Second
    • Area: 154
    • Dimensions: 11 x 14
    Bedroom 4
    • Features: Wood
    • Level: Second
    • Area: 154
    • Dimensions: 14 x 11
    Bathroom 1
    • Features: Ceramic
    • Level: Second
    • Area: 32
    • Dimensions: 8 x 4
    Bathroom 2
    • Features: Ceramic
    • Level: Second
    • Area: 72
    • Dimensions: 9 x 8
    Dining room
    • Features: Linoleum
    • Level: First
    • Area: 132
    • Dimensions: 12 x 11
    Family room
    • Features: Carpet
    • Level: First
    • Area: 247
    • Dimensions: 19 x 13
    Kitchen
    • Features: Linoleum
    • Level: First
    • Area: 108
    • Dimensions: 9 x 12
    Living room
    • Features: Carpet
    • Level: First
    • Area: 216
    • Dimensions: 18 x 12
    Heating
    • Forced Air, Natural Gas
    Cooling
    • Central Air, Attic Fan
    Appliances
    • Included: Dishwasher, Dryer, Range/Oven, Refrigerator, Washer, Gas Water Heater
    • Laundry: First Floor Laundry, Laundry Room
    Features
    • Eat-in Kitchen
    • Flooring: Carpet, Wood, Linoleum, Ceramic Tile
    • Basement: Partially Finished,Concrete
    • Number of fireplaces: 1
    • Fireplace features: Living Room, Natural Fireplace
    Interior area
    • Total structure area: 3,688
    • Total interior livable area: 3,348 sqft
    • Finished area above ground: 2,348
    • Finished area below ground: 1,000

    Property

    Parking
    • Total spaces: 3
    • Parking features: 3 or More Spaces, Garage, Driveway, Attached
    • Attached garage spaces: 2
    Features
    • Levels: Two
    • Stories: 2
    • Patio & porch: Deck, Patio
    • Has private pool: Yes
    • Pool features: Above Ground
    • Frontage type: Road
    • Frontage length: 80
    Lot
    • Size: 10,018 sqft
    • Dimensions: 80 x 125 ft
    Details
    • Parcel number: 161118254006
    • Special conditions: Private

    Construction

    Type & style
    • Home type: SingleFamily
    • Architectural style: Colonial
    • Property subtype: Single Family Residence
    Materials
    • Aluminum Siding, Brick
    • Foundation: Basement, Concrete Perimeter
    Condition
    • Year built: 1974

    Utilities & green energy

    • Sewer: Public Sanitary
    • Water: Public

    Community & neighborhood

    Location
    • Region: Clinton Township
    • Subdivision: Terra Bella Sub

    Other

    Other facts
    • Listing agreement: Exclusive Right To Sell
    • Listing terms: Cash,Conventional,FHA,VA Loan
    • Road surface type: Paved

    Price history

    DateEventPrice
    10/18/2024Sold$360,944+3.2%$108/sqft
    Source: MiRealSource #50155732 Report a problem
    9/30/2024Pending sale$349,900$105/sqft
    Source: MiRealSource #50155732 Report a problem
    9/18/2024Listed for sale$349,900$105/sqft
    Source: MiRealSource #50155732 Report a problem

    Public tax history

    Tax history is unavailable.

    Neighborhood: 48038

    Nearby schools

    GreatSchools rating
    Schools provided by the listing agent
    • District: Chippewa Valley Schools

    Source: MiRealSource. This data may not be complete. We recommend contacting the local school district to confirm school assignments for this home.

    Get a cash offer in 3 minutes
    Find out how much your home could sell for in as little as 3 minutes with a no-obligation cash offer.
    Estimated market value
    $408,700
    Get a cash offer in 3 minutes
    Find out how much your home could sell for in as little as 3 minutes with a no-obligation cash offer.
    Estimated market value
    $408,700