Nestled in a prestigious golf course community, this 5-bedroom, 3-bath home offers lakeside living. Step inside to find a formal dining room, perfect for entertaining, and a spacious kitchen with a breakfast area that opens to the living room. The large kitchen island and abundant cabinetry make meal prep a breeze, while the picturesque lake views create a serene atmosphere. The formal dining room has French doors leading to the private courtyard area. One bedroom is conveniently located on the first floor, ideal for guests or a home office. The expansive primary suite upstairs features a private office and a bonus area, providing ample space for work or relaxation. Three additional bedrooms are also located on the second level. Outdoors, a covered patio area offers a perfect spot to unwind or entertain while overlooking the fully fenced backyard on a prime lake lot. The home includes a 2-car garage with additional workshop/storage and extra parking for guests. Recent updates include a newer roof, fresh interior paint, new carpet, and refinished hardwood floors. The property is conveniently located near shopping, restaurants, and other amenities, blending convenience with the tranquility of lakeside living. Pelican Point Golf Community offers an array of amenities including championship golf, fully stocked lakes, tennis courts, a community pool, clubhouse, and recreational facilities. Main Street at Pelican Point provides added convenience with retail and office space, a supermarket, dry cleaners, banking services, a fitness center, salons, restaurants, and more. Call today to schedule your private tour!
Sold
Price Unknown
40126 Pelican Point Pkwy, Gonzales, LA 70737
5beds
3,456sqft
Single Family Residence, Residential
Built in 2002
0.38 Acres Lot
$485,800 Zestimate®
$--/sqft
$2,922 Estimated rent
Home value
$485,800
$452,000 - $520,000
$2,922/mo
Zestimate® history
Owner options
List your home for rent
$2,922/mo
Rent Zestimate®
Find your next renter with Zillow Rental Manager. Plus, with online applications, you can quickly screen prospective tenants – for free.
$2,922/mo
Rent Zestimate®
Refinance and save
$625/mo
Est. payment
Refinancing to a lower rate could help reduce your monthly payments and save thousands over the life of the loan.
$625/mo
Est. payment
Explore your selling options
Work with a Zillow partner agent
Leverage their expertise and Zillow's premium Showcase listings to get your home seen by more buyers.
Get startedList with your own agent
Get your home in front of millions of buyers by listing it on Zillow.
Learn how to do itSell it yourself
Take full control of how buyers see your home on Zillow by listing For Sale by Owner (FSBO).
List your homeWhat's special
French doorsFully fenced backyardPrivate courtyard areaExpansive primary suiteAbundant cabinetryPrivate officeBonus area
Zillow last checked:
Listing updated:
Listed by:
Jodie Strain,
Compass - Perkins
Bought with:
Stephanie Sandbom, 995716454
Compass - Perkins
Source: ROAM MLS,MLS#: 2024019081
Facts & features
Interior
Bedrooms & bathrooms
- Bedrooms: 5
- Bathrooms: 3
- Full bathrooms: 3
Rooms
- Room types: Bedroom, Dining Room, Foyer, Kitchen, Living Room, Primary Bedroom, Bonus Room, Office
Primary bedroom
- Features: En Suite Bath, Ceiling Fan(s), Walk-In Closet(s), Sitting/Office Area
- Level: Second
- Area: 257.04
- Width: 16.8
Bedroom 1
- Level: First
- Area: 123.12
- Width: 10.8
Bedroom 2
- Level: Second
- Area: 115.54
- Width: 10.9
Bedroom 3
- Level: Second
- Area: 123.12
- Width: 10.8
Bedroom 4
- Level: Second
- Area: 183.48
- Width: 13.2
Primary bathroom
- Features: Double Vanity, Walk-In Closet(s), Separate Shower, Water Closet
Dining room
- Level: First
- Area: 209.61
Kitchen
- Features: Granite Counters, Kitchen Island, Pantry, Cabinets Custom Built
- Level: First
- Area: 247.02
Living room
- Level: First
- Area: 318.24
Office
- Level: Second
- Area: 110.96
Heating
- 2 or More Units Heat, Central, Gas Heat
Cooling
- Multi Units, Central Air, Ceiling Fan(s)
Appliances
- Included: Gas Stove Con, Gas Cooktop, Dishwasher, Disposal, Microwave, Oven, Range Hood
- Laundry: Electric Dryer Hookup, Washer Hookup, Inside, Washer/Dryer Hookups
Features
- Built-in Features, Ceiling 9'+, Ceiling Varied Heights, Crown Molding
- Flooring: Carpet, Ceramic Tile, Wood
- Windows: Screens
- Attic: Attic Access
- Number of fireplaces: 1
- Fireplace features: Gas Log
Interior area
- Total structure area: 4,270
- Total interior livable area: 3,456 sqft
Property
Parking
- Total spaces: 2
- Parking features: 2 Cars Park, Attached, Garage Faces Rear, Other, Driveway, Garage Door Opener
- Has attached garage: Yes
Features
- Stories: 2
- Patio & porch: Porch
- Exterior features: Lighting, Courtyard
- Has spa: Yes
- Spa features: Bath
- Fencing: Full
- On waterfront: Yes
- Waterfront features: Waterfront, Lake Front
- Frontage length: 100
Lot
- Size: 0.38 Acres
- Dimensions: 100 x 169 x 74 x 167
- Features: Landscaped
Details
- Parcel number: 20008458
- Special conditions: Standard
Construction
Type & style
- Home type: SingleFamily
- Architectural style: French
- Property subtype: Single Family Residence, Residential
Materials
- Brick Siding, Other, Frame
- Foundation: Slab
- Roof: Shingle
Condition
- New construction: No
- Year built: 2002
Utilities & green energy
- Gas: Atmos
- Sewer: Comm. Sewer
- Water: Public
- Utilities for property: Cable Connected
Community & HOA
Community
- Features: Clubhouse, Pool, Park, Playground, Tennis Court(s)
- Security: Smoke Detector(s)
- Subdivision: Pelican Point
HOA
- Has HOA: Yes
- Services included: Common Areas, Maint Subd Entry HOA, Management, Common Area Maintenance
- HOA fee: $625 annually
Location
- Region: Gonzales
Financial & listing details
- Tax assessed value: $380,300
- Annual tax amount: $3,986
- Date on market: 10/14/2024
- Listing terms: Cash,Conventional,FHA,FMHA/Rural Dev,VA Loan
Price history
| Date | Event | Price |
|---|---|---|
| 8/22/2025 | Sold | -- |
Source:  ROAM MLS #2024019081 Report a problem ROAM MLS #2024019081 Report a problem | ||
| 6/13/2025 | Listed for sale | $500,000$145/sqft |
Source: Latter and Blum #2024019081 Report a problem | ||
| 6/7/2025 | Contingent | $500,000$145/sqft |
Source: ROAM MLS #2024019081 Report a problem | ||
| 5/14/2025 | Price change | $500,000-4.8%$145/sqft |
Source: ROAM MLS #2024019081 Report a problem | ||
| 4/29/2025 | Price change | $525,000-4.5%$152/sqft |
Source: ROAM MLS #2024019081 Report a problem | ||
| 1/11/2025 | Price change | $550,000-4.3%$159/sqft |
Source: ROAM MLS #2024019081 Report a problem | ||
| 10/14/2024 | Listed for sale | $575,000$166/sqft |
Source: ROAM MLS #2024019081 Report a problem | ||
| 11/28/2001 | Sold | -- |
Source: Agent Provided Report a problem | ||
Public tax history
| Year | Property taxes | Tax assessment |
|---|---|---|
| 2025 | $3,986 -1.7% | $38,030 |
| 2024 | $4,056 +3.6% | $38,030 +4% |
| 2023 | $3,916 +0% | $36,580 |
| 2022 | $3,916 +0% | $36,580 |
| 2021 | $3,916 +25.1% | $36,580 |
| 2020 | $3,129 -20.9% | $36,580 |
| 2019 | $3,958 +1.1% | $36,580 |
| 2018 | $3,914 +25.8% | $36,580 +26.2% |
| 2017 | $3,112 | $28,980 |
| 2015 | $3,112 -29.7% | $28,980 -29.6% |
| 2014 | $4,428 | $41,170 |
| 2013 | $4,428 +0.9% | $41,170 |
| 2012 | $4,387 -0.1% | $41,170 |
| 2011 | $4,390 -6.9% | $41,170 -6.9% |
| 2010 | $4,713 | $44,200 |
| 2009 | $4,713 | $44,200 |
| 2008 | $4,713 +45.7% | $44,200 +41.8% |
| 2007 | $3,235 +5% | $31,170 |
| 2005 | $3,081 +0.8% | $31,170 |
| 2004 | $3,058 +0.1% | $31,170 |
| 2003 | $3,056 | $31,170 |
Find assessor info on the county website
Neighborhood: 70737
Nearby homes
- $622,6004 bd3 ba3.3k sqft40116 Pelican Point Pkwy, Gonzales, LA 70737Off Market
- $604,7005 bd4 ba4.1k sqft40136 Pelican Point Pkwy, Gonzales, LA 70737Off Market
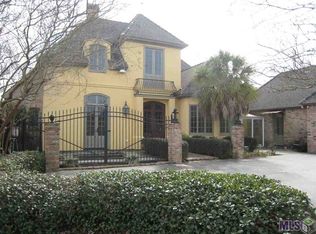
- $526,2005 bd3 ba3k sqft40106 Pelican Point Pkwy, Gonzales, LA 70737Off Market
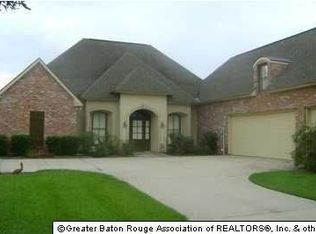
- $479,1004 bd3 ba2.5k sqft40148 Pelican Point Pkwy, Gonzales, LA 70737Off Market
- $526,3004 bd3 ba2.9k sqft40119 Pelican Point Pkwy, Gonzales, LA 70737Off Market
- $455,7004 bd3 ba2.7k sqft40127 Pelican Point Pkwy, Gonzales, LA 70737Off Market
- $639,0004 bd3 ba3k sqft40111 Pelican Point Pkwy, Gonzales, LA 70737Off Market
- $522,200-- bd-- ba3k sqft40135 Pelican Point Pkwy, Gonzales, LA 70737Off Market
Nearby schools
GreatSchools rating
- 8/10Sorrento Primary SchoolGrades: PK-5Distance: 2.2 mi
- 6/10St. Amant Middle SchoolGrades: 6-8Distance: 5.4 mi
- 10/10St. Amant High SchoolGrades: 9-12Distance: 6 mi
Schools provided by the listing agent
- District: Ascension Parish
Source: ROAM MLS. This data may not be complete. We recommend contacting the local school district to confirm school assignments for this home.
Get a cash offer in 3 minutes
Find out how much your home could sell for in as little as 3 minutes with a no-obligation cash offer.
Estimated market value
$485,800
Get a cash offer in 3 minutes
Find out how much your home could sell for in as little as 3 minutes with a no-obligation cash offer.
Estimated market value
$485,800
- Louisiana
- Ascension Parish
- Gonzales
- 70737
- 40126 Pelican Point Pkwy
Nearby cities
Nearby zip codes
Other Gonzales Topics
