The Lotus V2 by MainVue Homes at Elmbrook is a modern home with a spacious interior. The Great Room, Dining room and Gourmet Kitchen featuring 3cm Quartz Counters, European Frameless Cabinetry and KitchenAid appliances. The Signature Outdoor Room connects the Dining and Great Room via wall-height sliding glad doors, Upstairs, the Leisure Room connects three secondary bedrooms each with walk-in closet and two with a private bathroom. The luxurious Grand Suite features a walk-in Dressing Room, frameless walk-in shower, designer free-standing tub and vanities capped in 3cm Quartz. Customer registration policy: Buyer’s Broker to visit or be registered on Buyer’s 1st visit for full Commission or commission is reduced.
Sold
Listed by: Teambuilder KW • Angela Duong • 206-972-5741
Bought with: Lake & Company
$2,106,950
4013 199th Place SE, Bothell, WA 98012
4beds
3,593sqft
Single Family Residence
Built in 2026
4,865 Square Feet Lot
$2,089,600 Zestimate®
$586/sqft
$5,096 Estimated rent
Home value
$2,089,600
$1.96M - $2.21M
$5,096/mo
Zestimate® history
Owner options
List your home for rent
$5,096/mo
Rent Zestimate®
Find your next renter with Zillow Rental Manager. Plus, with online applications, you can quickly screen prospective tenants – for free.
$5,096/mo
Rent Zestimate®
Refinance and save
$10,355/mo
Est. payment
Refinancing to a lower rate could help reduce your monthly payments and save thousands over the life of the loan.
$10,355/mo
Est. payment
Explore your selling options
Work with a Zillow partner agent
Leverage their expertise and Zillow's premium Showcase listings to get your home seen by more buyers.
Get startedList with your own agent
Get your home in front of millions of buyers by listing it on Zillow.
Learn how to do itSell it yourself
Take full control of how buyers see your home on Zillow by listing For Sale by Owner (FSBO).
List your homeWhat's special
Zillow last checked:
Listing updated:
Listed by:
Angela Duong 206-972-5741 angela.duong@mainvuehomes.com,
Teambuilder KW,
Gregory Velasco 425-610-8425,
Teambuilder KW
Bought with:
Alysan Long, 131791
Lake & Company
Source: NWMLS as distributed by MLS GRID,MLS#: 2486674
Facts & features
Interior
Bedrooms & bathrooms
- Bedrooms: 4
- Bathrooms: 5
- Full bathrooms: 4
- 3/4 bathrooms: 1
- Main level bathrooms: 1
Primary bedroom
- Description: Dressing Room
Bedroom
- Description: Bedroom 2 w walk in closet
Bedroom
- Description: Bedroom 3 w walk-in closet
Bedroom
- Description: Bedroom 4 w walk in closet
Bathroom full
- Description: Hall Bath
Bathroom full
- Description: Grand bath w doors
Bathroom full
- Description: Bedroom 2 Bath
Bathroom full
- Description: Bedroom 3 Bath
Bonus room
- Description: Outdoor Room
Bonus room
- Description: Multi-Purpose Room
Den office
- Description: Enclosed Home Office w/ double door
Kitchen with eating space
- Description: Grand Butler's Pantry
Rec room
- Description: Leisure Room
Heating
- Fireplace, 90%+ High Efficiency, Forced Air, Heat Pump, Electric, Natural Gas
Cooling
- 90%+ High Efficiency, Forced Air, Heat Pump
Appliances
- Included: Dishwasher, Disposal, Microwave, Stove(s)/Range(s), Dishwasher(s), Garbage Disposal, Microwave(s), Water Heater: Gas, Water Heater Location: Garage
Features
- Bath Off Primary, Dining Room, Pantry
- Flooring: Ceramic Tile, Laminate, Vinyl, Carpet
- Windows: Dbl Pane/Storm Window
- Basement: None
- Number of fireplaces: 1
- Fireplace features: Gas, Main Level: 1, Fireplace
Interior area
- Total structure area: 3,593
- Total interior livable area: 3,593 sqft
Property
Parking
- Total spaces: 2
- Parking features: Attached Garage
- Has attached garage: Yes
- Covered spaces: 2
Features
- Levels: Two
- Stories: 2
- Entry location: Main
- Patio & porch: Bath Off Primary, Dbl Pane/Storm Window, Dining Room, Fireplace, Pantry, Walk-In Closet(s), Water Heater
Lot
- Size: 4,865 Square Feet
- Features: Curbs, Paved, Sidewalk, Cable TV, Deck, Fenced-Fully, Gas Available, Patio
- Topography: Level
Details
- Parcel number: 01237300006900
- Zoning description: Jurisdiction: City
- Special conditions: Standard
Construction
Type & style
- Home type: SingleFamily
- Architectural style: Contemporary,2 Story
- Property subtype: Single Family Residence
Materials
- Cement Planked, Cement Plank
- Foundation: Poured Concrete
- Roof: Composition
Condition
- Very Good
- New construction: Yes
- Year built: 2026
- Major remodel year: 2026
Details
- Builder name: MainVue Homes
Utilities & green energy
- Sewer: Sewer Connected
- Water: Public
Community & HOA
Community
- Features: CCRs
- Subdivision: North Creek
HOA
- HOA fee: $96 monthly
Location
- Region: Bothell
Financial & listing details
- Price per square foot: $586/sqft
- Date on market: 3/2/2026
- Listing terms: Conventional,FHA,VA Loan
- Inclusions: Dishwasher(s), Garbage Disposal, Microwave(s), Stove(s)/Range(s)
Price history
| Date | Event | Price |
|---|---|---|
| 10/21/2026 | Sold | $2,106,950$586/sqft |
Source:  NWMLS as distributed by MLS GRID #2486674 Report a problem | ||
| 3/2/2026 | Pending sale | $2,106,950$586/sqft |
Source: NWMLS as distributed by MLS GRID #2486674 Report a problem | ||
Public tax history
Tax history is unavailable.
Neighborhood: 98012
Nearby homes
- $2,174,9955 bd5 ba4k sqft4005 199th Pl SE, Bothell, WA 98012New Construction
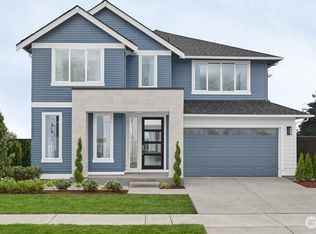
- $2,218,2944 bd5 ba3.5k sqft19917 40th Dr SE, Bothell, WA 98012Sold
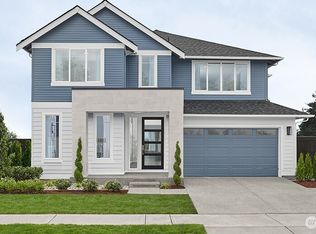
- $2,136,3504 bd5 ba3.5k sqft4016 198th Pl SE, Bothell, WA 98012Sold
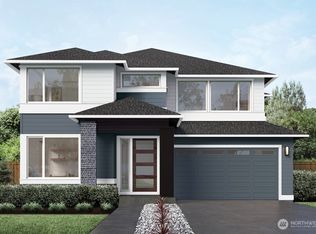
- $2,037,9955 bd3 ba3.1k sqft4008 198th Pl SE, Bothell, WA 98012Sold
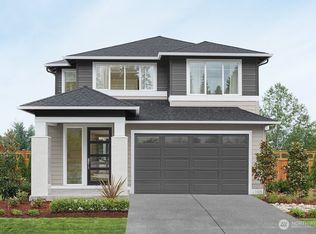
- $2,181,9954 bd5 ba4k sqft4012 198th Pl SE, Bothell, WA 98012Sold
- $1,999,9955 bd5 ba3.5k sqft4014 199th Pl SE, Bothell, WA 98012New Construction
- $2,173,9954 bd5 ba4k sqft4003 199th Pl SE, Bothell, WA 98012Sold
- $2,230,6525 bd5 ba4k sqft19913 40th Dr SE, Bothell, WA 98012Sold
Nearby schools
GreatSchools rating
- 8/10Ruby Bridges ElementaryGrades: PK-5Distance: 0.6 mi
- 8/10Skyview Middle SchoolGrades: 6-8Distance: 1.1 mi
- 9/10North Creek High SchoolGrades: 9-12Distance: 0.6 mi
Schools provided by the listing agent
- Elementary: Fernwood Elem
- Middle: Skyview Middle School
- High: North Creek High School
Source: NWMLS as distributed by MLS GRID. This data may not be complete. We recommend contacting the local school district to confirm school assignments for this home.
Get a cash offer in 3 minutes
Find out how much your home could sell for in as little as 3 minutes with a no-obligation cash offer.
Estimated market value
$2,089,600
Get a cash offer in 3 minutes
Find out how much your home could sell for in as little as 3 minutes with a no-obligation cash offer.
Estimated market value
$2,089,600
- Washington
- Snohomish County
- Bothell
- 98012
- 4013 199th Place SE
