Skip main navigation
Sold for $1,265,000
  • $1,265,000

    4013 5th St NW, Washington, DC 20011

    4beds
    2,352sqft
    Townhouse
    Built in 1917
    2,475 Square Feet Lot
    $1,265,000 Zestimate®
    $538/sqft
    $4,914 Estimated rent

    Home value

    $1,265,000

    $1.20M - $1.33M

    $4,914/mo

    Zestimate® history
    Loading
    Loading...

    Owner options

    List your home for rent

    $4,914/mo

    Rent Zestimate®

    Find your next renter with Zillow Rental Manager. Plus, with online applications, you can quickly screen prospective tenants – for free.

    Learn more

    $4,914/mo

    Rent Zestimate®

    Refinance and save

    $6,033/mo

    Est. payment

    Refinancing to a lower rate could help reduce your monthly payments and save thousands over the life of the loan.

    See today's rates

    $6,033/mo

    Est. payment

    Explore your selling options

    Work with a Zillow partner agent

    Leverage their expertise and Zillow's premium Showcase listings to get your home seen by more buyers.

    Get started

    List with your own agent

    Get your home in front of millions of buyers by listing it on Zillow.

    Learn how to do it

    Sell it yourself

    Take full control of how buyers see your home on Zillow by listing For Sale by Owner (FSBO).

    List your home

    What's special

    Wet barSecond laundry hookupFully fenced yardBosch stainless steel appliancesEnd-of-row wardmanMarble backsplashWine bar
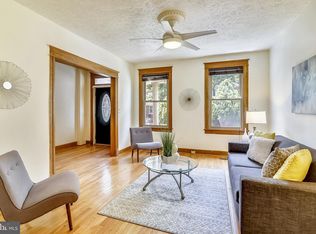
    Fully reimagined in 2022, this end-of-row Wardman in the heart of Petworth seamlessly blends classic charm with modern design. This 4 Bedroom / 3.5 Bath home features an open-concept main level with oak hardwood floors, custom electric blinds throughout, and a designer kitchen with waterfall custom wood panel quartz island, Bosch stainless steel appliances, marble backsplash, and wine bar—all flowing effortlessly to the rear deck and backyard for ideal indoor/outdoor living. Upstairs, the primary suite offers a spa-inspired bath with separate soaking tub, frameless glass shower, and custom walk-in closet. Two additional bedrooms, a hall full bath, rear deck, and full-size laundry complete the level. The finished lower level includes a versatile 1 Bedroom / 1 Bath suite with private front and rear entrances, wet bar, mudroom, and second laundry hookup—perfect for guests, an in-law suite, or income producing rental potential. Enjoy a fully fenced yard with a two-level Trex deck and rear 2-car parking pad with roll-up garage door. Major 2022 upgrades include all-new electrical (200-amp), plumbing, HVAC, roof, windows, and more. Ideally located near Grant Circle Park, with neighborhood favorites like Timber Pizza Company and Cinder BBQ, plus everyday conveniences at Yes! Organic Market and Safeway. Commuting is effortless with the Georgia Ave–Petworth Metro Station within a 10-minute walk.

    Zillow last checked:

    Listing updated:

    Listed by:

    Michael Musarra 202-709-2550,

    TTR Sotheby's International Realty,

    Co-Listing Team: Kimberly Casey Team, Co-Listing Agent: Kimberly A. Casey 202-361-3228,

    TTR Sotheby's International Realty

    Bought with:

    David Evans, 5010992

    Compass

    Source: Bright MLS,MLS#: DCDC2254232MLS Logo

    Facts & features

    Interior

    Bedrooms & bathrooms
    • Bedrooms: 4
    • Bathrooms: 4
    • Full bathrooms: 3
    • 1/2 bathrooms: 1
    • Main level bathrooms: 1
    Bedroom 1
    • Level: Upper
    Bedroom 1
    • Level: Lower
    Bedroom 2
    • Level: Upper
    Bedroom 3
    • Level: Upper
    Bathroom 1
    • Level: Upper
    Bathroom 1
    • Level: Lower
    Bathroom 2
    • Level: Upper
    Half bath
    • Level: Main
    Heating
    • Hot Water, Natural Gas
    Cooling
    • Central Air, Electric
    Appliances
    • Included: Electric Water Heater
    • Laundry: Dryer In Unit, Washer In Unit, Hookup
    Features
    • Flooring: Engineered Wood, Ceramic Tile
    • Windows: Double Pane Windows
    • Basement: English,Partial,Connecting Stairway,Front Entrance,Heated,Exterior Entry,Concrete,Sump Pump,Walk-Out Access,Windows
    • Has fireplace: No
    Interior area
    • Total structure area: 2,352
    • Total interior livable area: 2,352 sqft
    • Finished area above ground: 1,680
    • Finished area below ground: 672

    Property

    Parking
    • Total spaces: 2
    • Parking features: Concrete, Secured, Off Street
    • Has uncovered spaces: Yes
    Accessibility
    • Accessibility features: None
    Features
    • Levels: Three
    • Stories: 3
    • Pool features: None
    • Fencing: Full,Privacy,Wood
    Lot
    • Size: 2,475 sqft
    • Features: Urban Land-Sassafras-Chillum
    Details
    • Additional structures: Above Grade, Below Grade
    • Parcel number: 3238//0048
    • Zoning: RF-1
    • Special conditions: Standard

    Construction

    Type & style
    • Home type: Townhouse
    • Architectural style: Federal
    • Property subtype: Townhouse
    Materials
    • Brick
    • Foundation: Concrete Perimeter, Block, Permanent
    Condition
    • Excellent
    • New construction: No
    • Year built: 1917
    • Major remodel year: 2022

    Utilities & green energy

    • Electric: 200+ Amp Service
    • Sewer: Public Sewer
    • Water: Public

    Community & neighborhood

    Security
    • Security features: Exterior Cameras, Security System
    Location
    • Region: Washington
    • Subdivision: Petworth

    Other

    Other facts
    • Listing agreement: Exclusive Right To Sell
    • Ownership: Fee Simple

    Price history

    DateEventPrice
    5/20/2026Sold$1,265,000-2.3%$538/sqft
    Source: Bright MLS #DCDC2254232 Report a problem
    4/30/2026Contingent$1,295,000$551/sqft
    Source: Bright MLS #DCDC2254232 Report a problem
    4/10/2026Listed for sale$1,295,000-2.3%$551/sqft
    Source: Bright MLS #DCDC2254232 Report a problem
    11/1/2025Listing removed$1,325,000$563/sqft
    Source: Bright MLS #DCDC2190632 Report a problem
    6/2/2025Price change$1,325,000-1.9%$563/sqft
    Source: Bright MLS #DCDC2190632 Report a problem
    4/10/2025Listed for sale$1,350,000+5.5%$574/sqft
    Source: Bright MLS #DCDC2190632 Report a problem
    3/7/2023Sold$1,280,000-1.5%$544/sqft
    Source: Bright MLS #DCDC2074086 Report a problem
    2/16/2023Pending sale$1,300,000$553/sqft
    Source: Bright MLS #DCDC2074086 Report a problem
    2/5/2023Contingent$1,300,000$553/sqft
    Source: Bright MLS #DCDC2074086 Report a problem
    1/12/2023Price change$1,300,000-1.9%$553/sqft
    Source: Bright MLS #DCDC2074086 Report a problem
    12/8/2022Price change$1,325,000-1.9%$563/sqft
    Source: Bright MLS #DCDC2074086 Report a problem
    11/10/2022Listed for sale$1,350,000+104.5%$574/sqft
    Source: Bright MLS #DCDC2074086 Report a problem
    5/18/2022Sold$660,000$281/sqft
    Source: Public Record Report a problem

    Public tax history

    YearProperty taxesTax assessment
    2025$9,554 +0.3%$1,213,890 +0.6%
    2024$9,521 +56.1%$1,207,220 +68.2%
    2023$6,101 +286.8%$717,790 +7.6%
    2022$1,577 +4.3%$666,930 +4.7%
    2021$1,512 +4.8%$637,190 +3.3%
    2020$1,443 +9.5%$616,720 +9.1%
    2018$1,318 +9.7%$565,320 +14.5%
    2017$1,201 +9.7%$493,530 +11%
    2016$1,095 +9.9%$444,650 +11.7%
    2015$997 -45.3%$398,000 +17.6%
    2014$1,821 +9.4%$338,510 +6.3%
    2013$1,664 +9.1%$318,370 -1.9%
    2012$1,525 $324,590
    2011$1,525 +142%$324,590 -7.4%
    2010$630 +10%$350,590 -13.8%
    2009$573 +10.4%$406,820 +18%
    2007$519 +5.2%$344,800 +20.9%
    2006$493 -12.5%$285,130 +51.1%
    2005$564 +12%$188,700 +4.2%
    2004$504 +12%$181,170 +46.5%
    2003$450 +5.7%$123,662 +4.2%
    2002$425 +6%$118,632 +4.4%
    2001$401 $113,601

    Find assessor info on the county website

    Neighborhood: Petworth

    Nearby schools

    GreatSchools rating
    Schools provided by the listing agent
    • District: District Of Columbia Public Schools

    Source: Bright MLS. This data may not be complete. We recommend contacting the local school district to confirm school assignments for this home.

    Get a cash offer in 3 minutes
    Find out how much your home could sell for in as little as 3 minutes with a no-obligation cash offer.
    Estimated market value
    $1,265,000
    Get a cash offer in 3 minutes
    Find out how much your home could sell for in as little as 3 minutes with a no-obligation cash offer.
    Estimated market value
    $1,265,000