Skip main navigation
Sold for $425,000
  • $425,000

    4013 8th St NE APT 1, Washington, DC 20017

    2beds
    945sqft
    Condominium
    Built in 1938
    -- sqft lot
    $416,500 Zestimate®
    $450/sqft
    $2,315 Estimated rent

    Home value

    $416,500

    $383,000 - $450,000

    $2,315/mo

    Zestimate® history
    Loading
    Loading...

    Owner options

    List your home for rent

    $2,315/mo

    Rent Zestimate®

    Find your next renter with Zillow Rental Manager. Plus, with online applications, you can quickly screen prospective tenants – for free.

    Learn more

    $2,315/mo

    Rent Zestimate®

    Refinance and save

    $2,027/mo

    Est. payment

    Refinancing to a lower rate could help reduce your monthly payments and save thousands over the life of the loan.

    See today's rates

    $2,027/mo

    Est. payment

    Explore your selling options

    Work with a Zillow partner agent

    Leverage their expertise and Zillow's premium Showcase listings to get your home seen by more buyers.

    Get started

    List with your own agent

    Get your home in front of millions of buyers by listing it on Zillow.

    Learn how to do it

    Sell it yourself

    Take full control of how buyers see your home on Zillow by listing For Sale by Owner (FSBO).

    List your home

    What's special

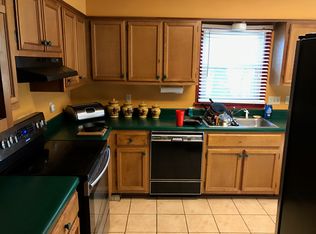
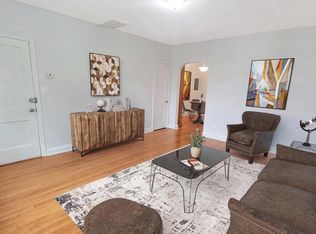
    AMAZING NEW PRICE for this gorgeous 2-bedroom condo, located in the splendid Brookland neighborhood, and loaded with updates including all new windows, a large private outdoor deck, and a tankless hot water heater, while maintaining classic charm, such as exposed brick, interior archways, and original hardwood floors throughout! This sensational condo has separate living and dining rooms, and a beautifully updated kitchen with quartz counters, new stainless appliances including a gas range, shaker cabinets, and custom light fixtures, along with an eat-in bar area and dedicated pantry! The primary bedroom has two closets including a large double door closet, and is spacious enough for a king-sized bed! Across the hall, the 2nd bedroom is also quite large and can double as a work from home space and guest room, or dedicated bedroom as needed. The "star of the show" is the private rear deck which is easily accessed through the rear entry door, and adjacent to the dining area which sets up perfectly for indoor/outdoor entertaining! One assigned parking space is included and right outside the door, and the unit has a low monthly fee ($317.97). The building is pet-friendly, located blocks from numerous parks and playgrounds, and is less than a 10 minute walk to the Brookland-CUA Metro (red line), and the shops and restaurants of the Monroe Street Market and Brookland Farmer's Market, 12th Street Corridor, and soon-to-be Trader Joe's! What a gem of a home!

    Zillow last checked:

    Listing updated:

    Listed by:

    Michael Makris 703-402-0629,

    Corcoran McEnearney,

    Listing Team: The Makris Group

    Bought with:

    Bret Nida

    Redfin Corporation

    Robert Wittman, 681060

    Redfin Corporation

    Source: Bright MLS,MLS#: DCDC2145156MLS Logo

    Facts & features

    Interior

    Bedrooms & bathrooms
    • Bedrooms: 2
    • Bathrooms: 1
    • Full bathrooms: 1
    • Main level bathrooms: 1
    • Main level bedrooms: 2
    Basement
    • Area: 0
    Heating
    • Forced Air, Natural Gas
    Cooling
    • Central Air, Ceiling Fan(s), Electric
    Appliances
    • Included: Microwave, Dishwasher, Disposal, Exhaust Fan, Oven/Range - Gas, Refrigerator, Stainless Steel Appliance(s), Washer, Dryer, Tankless Water Heater, Gas Water Heater
    • Laundry: Washer In Unit, Dryer In Unit, Main Level, In Unit
    Features
    • Bar, Breakfast Area, Built-in Features, Ceiling Fan(s), Dining Area, Entry Level Bedroom, Floor Plan - Traditional, Eat-in Kitchen, Kitchen - Gourmet, Pantry, Recessed Lighting, Upgraded Countertops
    • Flooring: Hardwood, Wood
    • Windows: Double Hung, Double Pane Windows, Screens, Window Treatments
    • Has basement: No
    • Has fireplace: No
    Interior area
    • Total structure area: 945
    • Total interior livable area: 945 sqft
    • Finished area above ground: 945
    • Finished area below ground: 0

    Property

    Parking
    • Total spaces: 1
    • Parking features: Concrete, Assigned, Parking Space Conveys, Off Street
    • Has uncovered spaces: Yes
    • Details: Assigned Parking
    Accessibility
    • Accessibility features: Accessible Entrance
    Features
    • Levels: One
    • Stories: 1
    • Patio & porch: Deck
    • Exterior features: Storage
    • Pool features: None
    Lot
    • Features: Urban Land-Sassafras-Chillum
    Details
    • Additional structures: Above Grade, Below Grade
    • Parcel number: 3816//2001
    • Zoning: RA-1
    • Special conditions: Standard

    Construction

    Type & style
    • Home type: Condo
    • Architectural style: Traditional
    • Property subtype: Condominium
    • Attached to another structure: Yes
    Materials
    • Brick
    • Foundation: Crawl Space
    Condition
    • Excellent
    • New construction: No
    • Year built: 1938
    • Major remodel year: 2019

    Utilities & green energy

    • Sewer: Public Sewer
    • Water: Public

    Community & neighborhood

    Security
    • Security features: Smoke Detector(s), Carbon Monoxide Detector(s)
    Location
    • Region: Washington
    • Subdivision: Brookland

    HOA & financial

    HOA
    • Has HOA: No
    • Amenities included: Common Grounds
    • Services included: Common Area Maintenance, Maintenance Structure, Insurance, Maintenance Grounds, Reserve Funds, Trash, Water, Sewer
    • Association name: Brookland Way
    Other fees
    • Condo and coop fee: $318 monthly

    Other

    Other facts
    • Listing agreement: Exclusive Right To Sell
    • Ownership: Condominium

    Price history

    DateEventPrice
    8/16/2024Sold$425,000-0.9%$450/sqft
    Source: Bright MLS #DCDC2145156 Report a problem
    7/19/2024Pending sale$429,000$454/sqft
    Source: Bright MLS #DCDC2145156 Report a problem
    7/12/2024Contingent$429,000$454/sqft
    Source: Bright MLS #DCDC2145156 Report a problem
    7/9/2024Price change$429,000-4.5%$454/sqft
    Source: Bright MLS #DCDC2145156 Report a problem
    6/7/2024Listed for sale$449,000+6.9%$475/sqft
    Source: Bright MLS #DCDC2145156 Report a problem
    12/6/2019Sold$420,000+23.7%$444/sqft
    Source: Agent Provided Report a problem
    1/3/2019Sold$339,500$359/sqft
    Source: Public Record Report a problem

    Public tax history

    YearProperty taxesTax assessment
    2025$4,027 +40.7%$489,450 -1.6%
    2024$2,862 +9.3%$497,560 +11%
    2023$2,618 +8.1%$448,180 +18.8%
    2022$2,421 +7.7%$377,340 +6.5%
    2021$2,249 +10.6%$354,220 +12.5%
    2020$2,033 $314,930

    Find assessor info on the county website

    Neighborhood: Brookland

    Nearby schools

    GreatSchools rating
    Schools provided by the listing agent
    • District: District Of Columbia Public Schools

    Source: Bright MLS. This data may not be complete. We recommend contacting the local school district to confirm school assignments for this home.

    Get a cash offer in 3 minutes
    Find out how much your home could sell for in as little as 3 minutes with a no-obligation cash offer.
    Estimated market value
    $416,500
    Get a cash offer in 3 minutes
    Find out how much your home could sell for in as little as 3 minutes with a no-obligation cash offer.
    Estimated market value
    $416,500